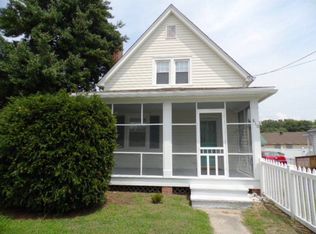
LIKE BRAND NEW ! This charming Cape Cod was recently renovated in the original appointments. Home highlights include newly painted, refinished original hardwood and pine flooring, new roof, a bright eat-in Kitchen with new range, new microwave and new dishwasher & pantry, nice size Living Room with hardwood floors, ceiling fan & lovely, manteled fireplace, Sunroom with hardwood floors, ceiling fan, bookshelves & sliding door to rear deck for outside enjoyment (Sunroom is perfect for a bedroom on the main level as the main floor has a new bath with a glass walk-in shower enclosure), utility room with washer/dryer hookup, 2 upstairs Bedrooms both with dormar window, refinished pine floors, ceiling fan, built-in dressers and a full bath between, full unfinished, walk-out Basement with recent waterproofing by JES, heat pump for central heat/air and two detached sheds. Convenient to Town's amenities & short walk to shops, restaurants, Historic Downtown with a Town Park on the Rappahannock River, Essex County Museum, Tappahannock Art Gallery, Essex County Library, seasonal, monthly Farmer's Market, new Central Park, Rappahannock River Wildlife Refuge, June Parker Marina, Town public boat ramp & pier, Hobb's Hole Golf Course, health care facilities & VCU Health Tappahannock Hospital. The River is close by for great saltwater & freshwater fishing crabbing & watersports. 1 Hour to Richmond and Fredericksburg and 1.5 Hrs. to D. C. & Colonial Williamsburg. Call to schedule a viewing now !
Sold for $265,500
$265,500
802 Essex St, Tappahannock, VA 22560
2beds
1,282sqft
Single Family Residence
Built in 1940
8,712 Square Feet Lot
$276,200 Zestimate®
$207/sqft
$1,448 Estimated rent
Home value
$276,200
Estimated sales range
Not available
$1,448/mo
Zestimate® history
Owner options
List your home for rent
$1,448/mo
Rent Zestimate®
Find your next renter with Zillow Rental Manager. Plus, with online applications, you can quickly screen prospective tenants – for free.
$1,448/mo
Rent Zestimate®
Refinance and save
$1,552/mo
Est. payment
Refinancing to a lower rate could help reduce your monthly payments and save thousands over the life of the loan.
$1,552/mo
Est. payment
Explore your selling options
Work with a Zillow partner agent
Leverage their expertise and Zillow's premium Showcase listings to get your home seen by more buyers.
Get startedList with your own agent
Get your home in front of millions of buyers by listing it on Zillow.
Learn how to do itSell it yourself
Take full control of how buyers see your home on Zillow by listing For Sale by Owner (FSBO).
List your homeWhat's special
Lovely manteled fireplaceTwo detached shedsSunroom with hardwood floorsNew rangeNew roofNew dishwasherBuilt-in dressers
Zillow last checked:
Listing updated:
Listed by:
Patti Minor 804-445-5465,
Hometown Realty
Bought with:
NON MLS USER MLS
NON MLS OFFICE
Source: CVRMLS,MLS#: 2502269 Originating MLS: Central Virginia Regional MLS
Originating MLS: Central Virginia Regional MLSFacts & features
Interior
Bedrooms & bathrooms
- Bedrooms: 2
- Bathrooms: 2
- Full bathrooms: 2
Primary bedroom
- Description: Pine Flrs.,ceiling fan,built-in dresser
- Level: Second
- Dimensions: 13.6 x 11.0
Bedroom 2
- Description: Pine Flrs.,ceiling fan,built-in dresser
- Level: Second
- Dimensions: 12.4 x 10.7
Florida room
- Description: Hrdwd. Flrs.,ceiling fan,bookcases,door to deck
- Level: First
- Dimensions: 14.6 x 9.6
Foyer
- Description: Hardwood Flrs.
- Level: First
- Dimensions: 12.6 x 3.6
Other
- Description: Shower
- Level: First
Other
- Description: Tub & Shower
- Level: Second
Kitchen
- Description: Dbl.sinks,new range,microwave & dishwasher,vinyl f
- Level: First
- Dimensions: 11.0 x 9.5
Laundry
- Description: Washer/Dryer Hookup,side door
- Level: First
- Dimensions: 7.2 x 6.9
Living room
- Description: Hardwood Flrs.,ceiling fan & manteled fireplace
- Level: First
- Dimensions: 21.2 x 11.6
Heating
- Electric, Heat Pump
Cooling
- Electric, Heat Pump
Appliances
- Included: Dishwasher, Electric Water Heater, Microwave, Stove
- Laundry: Dryer Hookup
Features
- Bookcases, Built-in Features, Ceiling Fan(s), Eat-in Kitchen, Fireplace, Pantry, Solid Surface Counters, Cable TV
- Flooring: Vinyl, Wood
- Doors: Insulated Doors, Sliding Doors, Storm Door(s)
- Windows: Screens, Thermal Windows
- Basement: Interior Entry,Partial,Walk-Out Access
- Attic: None
- Number of fireplaces: 1
- Fireplace features: Wood Burning
Interior area
- Total interior livable area: 1,282 sqft
- Finished area above ground: 1,282
Property
Parking
- Parking features: Basement, Driveway, Off Street, Unfinished Garage, Unpaved
- Has uncovered spaces: Yes
Features
- Patio & porch: Deck
- Exterior features: Deck, Out Building(s), Storage, Shed, Unpaved Driveway
- Pool features: None
- Fencing: None
Lot
- Size: 8,712 sqft
- Dimensions: 68.70 x 121.58
- Features: Landscaped, Level
- Topography: Level
Details
- Additional structures: Shed(s), Utility Building(s), Outbuilding
- Parcel number: 32B37B
- Zoning description: R-1
Construction
Type & style
- Home type: SingleFamily
- Architectural style: Cape Cod
- Property subtype: Single Family Residence
Materials
- Aluminum Siding, Frame, Plaster
- Roof: Composition
Condition
- Resale
- New construction: No
- Year built: 1940
Utilities & green energy
- Sewer: Public Sewer
- Water: Public
Community & neighborhood
Security
- Security features: Smoke Detector(s)
Location
- Region: Tappahannock
- Subdivision: None
Other
Other facts
- Ownership: Individuals
- Ownership type: Sole Proprietor
Price history
| Date | Event | Price |
|---|---|---|
| 3/3/2025 | Sold | $265,500$207/sqft |
Source:  CVRMLS #2502269 Report a problem CVRMLS #2502269 Report a problem | ||
| 2/3/2025 | Pending sale | $265,500$207/sqft |
Source: Northern Neck AOR #118259 Report a problem | ||
| 1/29/2025 | Listed for sale | $265,500+431%$207/sqft |
Source: Northern Neck AOR #118259 Report a problem | ||
| 9/1/2017 | Sold | $50,000-16.7%$39/sqft |
Source: CVRMLS #1726617 Report a problem | ||
| 4/15/2017 | Price change | $60,000-27.7%$47/sqft |
Source: Keller Williams Realty Report a problem | ||
| 3/2/2017 | Listed for sale | $83,000$65/sqft |
Source: Keller Williams Realty #100564 Report a problem | ||
Public tax history
| Year | Property taxes | Tax assessment |
|---|---|---|
| 2025 | $1,088 +7.7% | $197,900 +42.9% |
| 2024 | $1,011 | $138,500 |
| 2023 | $1,011 | $138,500 +1.8% |
| 2022 | $1,011 +4.1% | $136,100 +3.7% |
| 2021 | $972 +42.7% | $131,300 +65.8% |
| 2020 | $681 | $79,200 |
| 2018 | -- | $79,200 |
| 2017 | -- | -- |
| 2016 | -- | -- |
| 2015 | -- | -- |
| 2014 | -- | -- |
| 2013 | -- | -- |
| 2012 | -- | -- |
| 2011 | -- | -- |
| 2010 | -- | -- |
Find assessor info on the county website
Neighborhood: 22560


Nearby schools
GreatSchools rating
- 3/10Essex Intermediate SchoolGrades: 5-8Distance: 0.4 mi
- 4/10Essex High SchoolGrades: 9-12Distance: 0.9 mi
- 4/10Tappahannock Elementary SchoolGrades: PK-4Distance: 0.6 mi
Schools provided by the listing agent
- Elementary: Tappahannock
- Middle: Essex
- High: Essex
Source: CVRMLS. This data may not be complete. We recommend contacting the local school district to confirm school assignments for this home.


Get pre-qualified for a loan
At Zillow Home Loans, we can pre-qualify you in as little as 5 minutes with no impact to your credit score.An equal housing lender. NMLS #10287.
- Virginia
- Essex County
- Tappahannock
- 22560
- 802 Essex St
Nearby cities
Nearby zip codes
Other Tappahannock Topics
