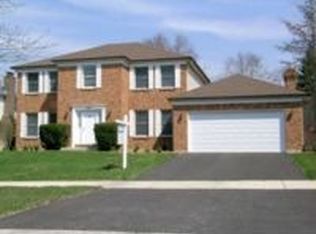
Located in the Buttonwood Subdivision, boasting mature tree-lined streets, this 4 Bedroom, 2.5 Bath, two story home offers a spacious, flowing floor plan, beautiful detailing and updates throughout. Add to that a lovely back yard with deck & patio plus the benefit of being near the renowned Naperville Riverwalk, charming shops & exceptional restaurants. Naperville is known for its exceptional schools, many community amenities & activities plus year round events & concerts. The freshly painted interior is enhanced by all new white trim. There are also white, 6 panel doors throughout. There are formal Living and Dining Rooms plus a Family Room with gas fireplace, flanking built in bookcase/cabinets & sliding doors to the back deck and yard. Your adjacent Kitchen reveals Antique white cabinets with layered crown molding, ceramic full height backsplashes, stainless steel appliances and double sink, spans of granite counters and island with cabinets & end cap shelves. Recessed lighting highlights this soon to be your favorite space! Dine casually in your Nook which also accesses the back deck. 1st Floor also has a Powder Room & Laundry with washer/dryer, cabinets, shelves & garage access. The main level has all hardwood flooring including the attractive staircase leading to the Upper Level with top landing. All 4 Bedrooms are on the 2nd floor and have wall to wall carpeting. Your Master Suite includes a walk in closet and brand new Ensuite Bath with stunning marble floors & glass entry to double shower. One Guest Bedroom also has a walk in closet. The shared hall Bath, bathed in natural light from its skylight, reveals a long double vanity, marble floor & tub/shower combo. The Basement is completely finished except for a storage/mechanical area. There is a spacious Rec Room which is large enough to allow it to be sectioned off allowing for an additional Bedroom with egress window. There is also an Exercise Room (TV in this room stays) which could be an extra guest bedroom. Updates include: 2022: New SS French Door Refrigerator w/Bottom Freezer; 2020: Renovated UL Baths/New Flush Front SS Dishwasher; 2018: New Furnace/New Humidifier/New Skylight in UL Hall Bath; 2013: New Patio Off Back Deck; 2011: New Tear Off Roof/New Front Door; 2003: Kitchen Remodeled/New A/C. Dining Room Furniture is available for purchase. A perfect home for indoor/outdoor entertaining plus its exceptional location make this a home you'll be very excited to call your own! **Some furniture available for sale.
Closed
$655,000
800 Thornapple Dr, Naperville, IL 60540
4beds
2,444sqft
Single Family Residence
Built in 1984
10,454.4 Square Feet Lot
$794,100 Zestimate®
$268/sqft
$4,183 Estimated rent
Home value
$794,100
$754,000 - $842,000
$4,183/mo
Zestimate® history
Loading...
Owner options
List your home for rent
$4,183/mo
Rent Zestimate®
Find your next renter with Zillow Rental Manager. Plus, with online applications, you can quickly screen prospective tenants – for free.
Learn more$4,183/mo
Rent Zestimate®
Refinance and save
$4,475/mo
Est. payment
Refinancing to a lower rate could help reduce your monthly payments and save thousands over the life of the loan.
See today's rates$4,475/mo
Est. payment
Explore your selling options
Work with a Zillow partner agent
Leverage their expertise and Zillow's premium Showcase listings to get your home seen by more buyers.
Get startedList with your own agent
Get your home in front of millions of buyers by listing it on Zillow.
Learn how to do itSell it yourself
Take full control of how buyers see your home on Zillow by listing For Sale by Owner (FSBO).
List your homeWhat's special
Zillow last checked:
Listing updated:
Listing courtesy of:
Kristina Klein 815-922-8144,
Realtopia Real Estate Inc
Bought with:
Victor Pelayo
RE/MAX Central Inc.
Source: MRED as distributed by MLS GRID,MLS#: 11805051
Facts & features
Interior
Bedrooms & bathrooms
- Bedrooms: 4
- Bathrooms: 3
- Full bathrooms: 2
- 1/2 bathrooms: 1
Primary bedroom
- Features: Flooring (Carpet), Window Treatments (Blinds), Bathroom (Full, Shower Only)
- Level: Second
- Area: 255 Square Feet
- Dimensions: 15X17
Bedroom 2
- Features: Flooring (Hardwood), Window Treatments (Blinds)
- Level: Second
- Area: 208 Square Feet
- Dimensions: 16X13
Bedroom 3
- Features: Flooring (Carpet), Window Treatments (Blinds)
- Level: Second
- Area: 225 Square Feet
- Dimensions: 15X15
Bedroom 4
- Features: Flooring (Carpet), Window Treatments (Blinds)
- Level: Second
- Area: 180 Square Feet
- Dimensions: 12X15
Dining room
- Features: Flooring (Hardwood)
- Level: Main
- Area: 225 Square Feet
- Dimensions: 15X15
Eating area
- Features: Flooring (Hardwood)
- Level: Main
- Area: 112 Square Feet
- Dimensions: 7X16
Exercise room
- Features: Flooring (Carpet)
- Level: Basement
- Area: 120 Square Feet
- Dimensions: 10X12
Family room
- Features: Flooring (Hardwood)
- Level: Main
- Area: 270 Square Feet
- Dimensions: 18X15
Foyer
- Features: Flooring (Hardwood)
- Level: Main
- Area: 160 Square Feet
- Dimensions: 10X16
Kitchen
- Features: Kitchen (Island, Pantry-Closet), Flooring (Hardwood)
- Level: Main
- Area: 216 Square Feet
- Dimensions: 12X18
Laundry
- Features: Flooring (Hardwood)
- Level: Main
- Area: 48 Square Feet
- Dimensions: 8X6
Living room
- Features: Flooring (Hardwood), Window Treatments (Blinds)
- Level: Main
- Area: 144 Square Feet
- Dimensions: 12X12
Recreation room
- Features: Flooring (Carpet)
- Level: Basement
- Area: 540 Square Feet
- Dimensions: 18X30
Other
- Level: Basement
- Area: 400 Square Feet
- Dimensions: 25X16
Heating
- Natural Gas, Forced Air
Cooling
- Central Air
Appliances
- Included: Range, Dishwasher, Refrigerator, Washer, Dryer, Disposal, Stainless Steel Appliance(s), Range Hood, Humidifier
- Laundry: Main Level
Features
- Built-in Features, Walk-In Closet(s), Bookcases, Open Floorplan, Granite Counters, Separate Dining Room
- Flooring: Hardwood
- Windows: Skylight(s)
- Basement: Partially Finished,Full
- Attic: Unfinished
- Number of fireplaces: 1
- Fireplace features: Gas Log, Gas Starter, Family Room
Interior area
- Total structure area: 0
- Total interior livable area: 2,444 sqft
Property
Parking
- Total spaces: 2
- Parking features: Asphalt, Garage Door Opener, On Site, Garage Owned, Attached, Garage
- Attached garage spaces: 2
- Has uncovered spaces: Yes
Accessibility
- Accessibility features: No Disability Access
Features
- Stories: 2
- Patio & porch: Deck, Patio
- Fencing: Fenced
Lot
- Size: 10,454 sqft
- Dimensions: 82X125
Details
- Parcel number: 0723402020
- Special conditions: None
- Other equipment: Ceiling Fan(s), Sump Pump
Construction
Type & style
- Home type: SingleFamily
- Architectural style: Traditional
- Property subtype: Single Family Residence
Materials
- Vinyl Siding
- Foundation: Concrete Perimeter
- Roof: Asphalt
Condition
- New construction: No
- Year built: 1984
Utilities & green energy
- Sewer: Public Sewer
- Water: Public
Community & neighborhood
Security
- Security features: Carbon Monoxide Detector(s)
Community
- Community features: Curbs, Sidewalks, Street Lights, Street Paved
Location
- Region: Naperville
Other
Other facts
- Listing terms: Conventional
- Ownership: Fee Simple
Price history
| Date | Event | Price |
|---|---|---|
| 7/17/2023 | Sold | $655,000+4.8%$268/sqft |
Source:  MRED as distributed by MLS GRID #11805051 Report a problem MRED as distributed by MLS GRID #11805051 Report a problem | ||
| 6/13/2023 | Contingent | $625,000$256/sqft |
Source: MRED as distributed by MLS GRID #11805051 Report a problem | ||
| 6/10/2023 | Listed for sale | $625,000$256/sqft |
Source: MRED as distributed by MLS GRID #11805051 Report a problem | ||
Public tax history
| Year | Property taxes | Tax assessment |
|---|---|---|
| 2024 | $11,084 +4.4% | $185,576 +11.3% |
| 2023 | $10,614 +1.9% | $166,750 +5.3% |
| 2022 | $10,413 +3.3% | $158,370 +3.7% |
| 2021 | $10,085 +0.1% | $152,720 |
| 2020 | $10,071 +4.1% | $152,720 +5.1% |
| 2019 | $9,675 +1.8% | $145,250 +3.6% |
| 2018 | $9,501 +2.8% | $140,220 +3.5% |
| 2017 | $9,240 +1.9% | $135,470 +4.2% |
| 2016 | $9,072 +1% | $130,010 +5.3% |
| 2015 | $8,986 +2% | $123,440 +5.4% |
| 2014 | $8,811 +0.2% | $117,150 -0.7% |
| 2013 | $8,791 +2.3% | $117,960 -2% |
| 2012 | $8,590 +0.8% | $120,410 -6.4% |
| 2011 | $8,518 +2.9% | $128,690 -2.8% |
| 2010 | $8,278 +3.6% | $132,460 -4% |
| 2009 | $7,993 +2.3% | $137,980 +1.8% |
| 2008 | $7,814 +5.3% | $135,540 +5.8% |
| 2007 | $7,420 +4.4% | $128,110 +7.4% |
| 2006 | $7,105 +4.1% | $119,290 +7.7% |
| 2005 | $6,824 +0.8% | $110,730 +3.8% |
| 2004 | $6,769 +3.4% | $106,670 +6.8% |
| 2003 | $6,545 +8.4% | $99,880 +8.8% |
| 2002 | $6,036 +11.7% | $91,800 +12% |
| 2001 | $5,404 +5.9% | $81,960 +4.4% |
| 2000 | $5,101 | $78,510 |
Find assessor info on the county website
Neighborhood: Buttonwood
Nearby schools
GreatSchools rating
- 9/10May Watts Elementary SchoolGrades: K-5Distance: 0.6 mi
- 8/10Thayer J Hill Middle SchoolGrades: 6-8Distance: 2.7 mi
- 9/10Metea Valley High SchoolGrades: 9-12Distance: 4.3 mi
Schools provided by the listing agent
- Elementary: May Watts Elementary School
- Middle: Hill Middle School
- High: Metea Valley High School
- District: 204
Source: MRED as distributed by MLS GRID. This data may not be complete. We recommend contacting the local school district to confirm school assignments for this home.
Get a cash offer in 3 minutes
Find out how much your home could sell for in as little as 3 minutes with a no-obligation cash offer.
Estimated market value
$794,100
Get a cash offer in 3 minutes
Find out how much your home could sell for in as little as 3 minutes with a no-obligation cash offer.
Estimated market value
$794,100
- Illinois
- DuPage County
- Naperville
- 60540
- Buttonwood
- 800 Thornapple Dr