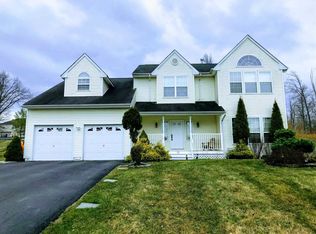
The beautifully landscaped grounds are a fitting introduction to a superb interior. Don’t miss out on this magnificent ranch with a legal accessory apartment. You will absolutely love the great open floor plan. This very spacious home is light and bright. There are hardwood floors in the entertainment sized living and dining rooms. The kitchen is so well planned and complete, it’s an inspiration to any cook with granite countertops, plenty of cabinets, a nice size breakfast area and open to the family room. Relax in the large family room featuring a gas fireplace and access to the deck. The master bedroom glows with warmth and comfort and has a walk in closet and full bath. On the lower level there is a beautiful one bedroom legal accessory apartment with an open floor plan. The living room has a gas fireplace and the kitchen has been beautifully updated. There is plenty of room for storage in the large unfinished area on the lower level. Ideal for extended family members. This is a rare find and definitely worth seeing. There is a washer and dryer on each level. Enjoy the pool, tennis and clubhouse. Located only minutes to I84 and the train. Shows very well. Additional Information: Amenities:Storage,ParkingFeatures:2 Car Attached,
Sold for $735,000
$735,000
8 White Birch Way, Wappingers Falls, NY 12590
4beds
3,381sqft
Single Family Residence, Residential
Built in 2003
0.51 Acres Lot
$805,700 Zestimate®
$217/sqft
$4,467 Estimated rent
Home value
$805,700
$717,000 - $910,000
$4,467/mo
Zestimate® history
Owner options
List your home for rent
$4,467/mo
Rent Zestimate®
Find your next renter with Zillow Rental Manager. Plus, with online applications, you can quickly screen prospective tenants – for free.
$4,467/mo
Rent Zestimate®
Refinance and save
$5,280/mo
Est. payment
Refinancing to a lower rate could help reduce your monthly payments and save thousands over the life of the loan.
$5,280/mo
Est. payment
Explore your selling options
Work with a Zillow partner agent
Leverage their expertise and Zillow's premium Showcase listings to get your home seen by more buyers.
Get startedList with your own agent
Get your home in front of millions of buyers by listing it on Zillow.
Learn how to do itSell it yourself
Take full control of how buyers see your home on Zillow by listing For Sale by Owner (FSBO).
List your homeWhat's special
Gas fireplaceBeautifully landscaped groundsOpen floor planHardwood floorsLight and brightGranite countertopsAccess to the deck
Zillow last checked:
Listing updated:
Listed by:
Judy Lancia 845-505-3048,
Houlihan Lawrence Inc. 845-473-9770
Bought with:
Michael Santarpia, 10401376905
K. Fortuna Realty, Inc.
Source: OneKey® MLS as distributed by MLS GRID,MLS#: H6325820
Facts & features
Interior
Bedrooms & bathrooms
- Bedrooms: 4
- Bathrooms: 3
- Full bathrooms: 3
Primary bedroom
- Level: First
Bedroom 1
- Level: First
Bedroom 2
- Level: First
Bedroom 3
- Level: Lower
Bathroom 1
- Level: First
Bathroom 2
- Level: First
Bathroom 3
- Level: Lower
Dining room
- Level: First
Dining room
- Level: Lower
Family room
- Level: First
Kitchen
- Level: First
Kitchen
- Level: Lower
Living room
- Level: First
Living room
- Level: Lower
Heating
- Forced Air
Cooling
- Central Air
Appliances
- Included: Dishwasher, Dryer, Microwave, Refrigerator, Washer, Gas Water Heater
Features
- Eat-in Kitchen, Formal Dining, Granite Counters, Master Downstairs, Primary Bathroom, Open Kitchen
- Flooring: Carpet, Hardwood
- Basement: Full,Partially Finished,Walk-Out Access
- Attic: Scuttle
- Number of fireplaces: 2
Interior area
- Total structure area: 3,381
- Total interior livable area: 3,381 sqft
Property
Parking
- Total spaces: 2
- Parking features: Attached, Garage Door Opener
Features
- Levels: One
- Stories: 1
- Patio & porch: Deck
- Pool features: Community
- Has view: Yes
- View description: Mountain(s)
Lot
- Size: 0.51 Acres
- Features: Cul-De-Sac, Near Public Transit, Near Shops, Sprinklers In Front, Sprinklers In Rear, Views
Details
- Parcel number: 1330895955029989510000
Construction
Type & style
- Home type: SingleFamily
- Architectural style: Ranch
- Property subtype: Single Family Residence, Residential
Materials
- Stone, Vinyl Siding
Condition
- Year built: 2003
Utilities & green energy
- Sewer: Public Sewer
- Water: Public
- Utilities for property: See Remarks
Community & neighborhood
Community
- Community features: Pool, Tennis Court(s)
Location
- Region: Wappingers Falls
- Subdivision: Streamside Knolls
HOA & financial
HOA
- Has HOA: Yes
- HOA fee: $200 monthly
- Amenities included: Clubhouse
- Services included: Common Area Maintenance, Other
Other
Other facts
- Listing agreement: Exclusive Right To Sell
Price history
| Date | Event | Price |
|---|---|---|
| 4/16/2025 | Sold | $735,000-2%$217/sqft |
Source:  OneKey® MLS as distributed by MLS GRID #H6325820 Report a problem OneKey® MLS as distributed by MLS GRID #H6325820 Report a problem | ||
| 12/30/2024 | Pending sale | $750,000$222/sqft |
Source: OneKey® MLS as distributed by MLS GRID #H6325820 Report a problem | ||
| 3/2/2024 | Listed for sale | $750,000+79.6%$222/sqft |
Source: OneKey® MLS as distributed by MLS GRID #H6292471 Report a problem | ||
| 2/2/2004 | Sold | $417,490$123/sqft |
Source: Public Record Report a problem | ||
Public tax history
| Year | Property taxes | Tax assessment |
|---|---|---|
| 2025 | -- | $710,200 +8% |
| 2024 | -- | $657,600 +10.4% |
| 2023 | -- | $595,500 +9% |
| 2022 | -- | $546,300 +11.9% |
| 2021 | -- | $488,300 +7% |
| 2020 | -- | $456,300 |
| 2019 | -- | $456,300 +3% |
| 2018 | -- | $443,000 +4.1% |
| 2017 | $2,710 | $425,695 +7.7% |
| 2016 | -- | $395,300 |
| 2015 | -- | $395,300 |
| 2014 | -- | $395,300 |
| 2012 | -- | $395,300 -8.6% |
| 2011 | -- | $432,500 -1.3% |
| 2010 | -- | $438,000 -4.8% |
| 2009 | -- | $460,000 |
| 2008 | -- | $460,000 -19.3% |
| 2007 | -- | $570,000 +113.2% |
| 2006 | -- | $267,300 |
| 2005 | -- | $267,300 |
| 2004 | -- | $267,300 |
Find assessor info on the county website
Neighborhood: 12590
Nearby schools
GreatSchools rating
- 6/10Glenham SchoolGrades: PK-5Distance: 2.4 mi
- 3/10Rombout Middle SchoolGrades: 6-8Distance: 1.6 mi
- 5/10Beacon High SchoolGrades: 9-12Distance: 1.4 mi
Schools provided by the listing agent
- Elementary: Glenham
- Middle: Rombout Middle School
- High: Beacon
Source: OneKey® MLS as distributed by MLS GRID. This data may not be complete. We recommend contacting the local school district to confirm school assignments for this home.
Get a cash offer in 3 minutes
Find out how much your home could sell for in as little as 3 minutes with a no-obligation cash offer.
Estimated market value
$805,700
Get a cash offer in 3 minutes
Find out how much your home could sell for in as little as 3 minutes with a no-obligation cash offer.
Estimated market value
$805,700
- New York
- Dutchess County
- Wappingers Falls
- 12590
- 8 White Birch Way
Nearby cities
Nearby neighborhoods
Nearby zip codes
Other Wappingers Falls Topics
- Apartments for Rent in 12590
- Houses for Sale in 12590
- Houses for Rent in 12590
- 12590 Real Estate
- Wappingers Falls Condos
- Houses for Sale in Wappingers Falls
- Newest Listings in Wappingers Falls
- Wappingers Falls Home Values
- Wappingers Falls Real Estate Agents
- Wappingers Falls Refinance
- Wappingers Falls Mortgage Rates
