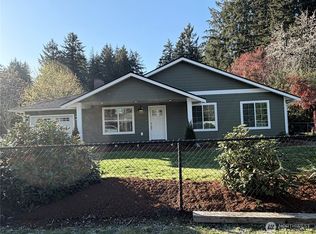
Beautifully maintained rambler backing directly onto the 17th green of the golf course, offering serene and picturesque views right from your backyard. A spacious rear deck provides the perfect place to relax or entertain while enjoying the open golf course scenery. The front yard welcomes you with vibrant rose gardens, adding charm and curb appeal. This inviting home features 3 bedroom and 2 bathrooms, including a primary suite with a 3/4 bath. Light-filled living spaces allow you to take in the golf course views from the primary bedroom, dining room and family room. The home offers a warm and comfortable layout with hardwood flooring and carpet. A cozy fireplaces enhances the living room and family room. The bright kitchen feature beautiful white cabinetry and ample storage, complemented by a generous utility room with additional storage. 2 car garage completes this well cared for home that blends comfort, beauty.
Active
Listed by: Better Properties N. Proctor • Sun Park
$660,000
7711 Sapphire Drive SW, Lakewood, WA 98498
3beds
1,940sqft
Single Family Residence
Built in 1974
0.26 Acres Lot
$653,800 Zestimate®
$340/sqft
$3/mo HOA
What's special
Hardwood flooring and carpetSpacious rear deckWarm and comfortable layoutVibrant rose gardensLight-filled living spaces
- 73 days |
- 327 |
- 10 |
Zillow last checked:
Listing updated:
Listed by:
Sun Park,
Better Properties N. Proctor
Source: NWMLS as distributed by MLS GRID,MLS#: 2513727
Loading...
Facts & features
Interior
Bedrooms & bathrooms
- Bedrooms: 3
- Bathrooms: 2
- Full bathrooms: 1
- 3/4 bathrooms: 1
- Main level bathrooms: 2
- Main level bedrooms: 3
Primary bedroom
- Level: Main
Bedroom
- Level: Main
Bedroom
- Level: Main
Bathroom full
- Level: Main
Bathroom three quarter
- Level: Main
Dining room
- Level: Main
Entry hall
- Level: Main
Family room
- Level: Main
Kitchen with eating space
- Level: Main
Living room
- Level: Main
Heating
- Fireplace, Forced Air, Natural Gas
Cooling
- None
Appliances
- Included: Dishwasher, Double Oven, Dryer, Refrigerator, Stove(s)/Range(s), Washer, Dishwasher(s), Dryer(s), Refrigerator(s), Washer(s), Water Heater: Gas
Features
- Bath Off Primary, Dining Room, High Tech Cabling
- Flooring: Ceramic Tile, Hardwood, Laminate, Vinyl, Carpet
- Windows: Dbl Pane/Storm Window, Skylight(s)
- Basement: None
- Number of fireplaces: 2
- Fireplace features: Gas, Main Level: 2, Fireplace
Interior area
- Total structure area: 1,940
- Total interior livable area: 1,940 sqft
Property
Parking
- Total spaces: 2
- Parking features: Attached Garage
- Has attached garage: Yes
- Covered spaces: 2
Features
- Levels: One
- Stories: 1
- Entry location: Main
- Patio & porch: Bath Off Primary, Dbl Pane/Storm Window, Dining Room, Fireplace, High Tech Cabling, Skylight(s), Water Heater
- Has view: Yes
- View description: Golf Course
Lot
- Size: 0.26 Acres
- Features: Paved, Deck, Fenced-Partially, Gas Available, High Speed Internet, Sprinkler System
- Topography: Level
Details
- Parcel number: 6430401060
- Zoning description: Jurisdiction: City
- Special conditions: Standard
Construction
Type & style
- Home type: SingleFamily
- Architectural style: 1 Story
- Property subtype: Single Family Residence
Materials
- Stone, Wood Siding
- Foundation: Poured Concrete
- Roof: Composition
Condition
- Good
- Year built: 1974
- Major remodel year: 1974
Utilities & green energy
- Electric: Company: TPU
- Sewer: Sewer Connected, Company: PC Sewer
- Water: Public, Company: Lakewood Water
Community & HOA
Community
- Subdivision: Oakbrook
HOA
- HOA fee: $30 annually
Location
- Region: Lakewood
Financial & listing details
- Price per square foot: $340/sqft
- Tax assessed value: $597,400
- Annual tax amount: $6,675
- Date on market: 5/1/2026
- Cumulative days on market: 71 days
- Listing terms: Conventional,FHA
- Inclusions: Dishwasher(s), Double Oven, Dryer(s), Refrigerator(s), Stove(s)/Range(s), Washer(s)
Estimated market value
$653,800
$621,000 - $686,000
$2,982/mo
Price history
| Date | Event | Price |
|---|---|---|
| 6/18/2026 | Listed for sale | $660,000$340/sqft |
Source:  NWMLS as distributed by MLS GRID #2513727 Report a problem NWMLS as distributed by MLS GRID #2513727 Report a problem | ||
| 6/15/2026 | Pending sale | $660,000$340/sqft |
Source: NWMLS as distributed by MLS GRID #2513727 Report a problem | ||
| 4/28/2026 | Listed for sale | $660,000+65%$340/sqft |
Source: NWMLS as distributed by MLS GRID #2513727 Report a problem | ||
| 6/9/2020 | Sold | $400,000+2.8%$206/sqft |
Source: NWMLS as distributed by MLS GRID #1583453 Report a problem | ||
| 5/8/2020 | Pending sale | $389,000$201/sqft |
Source: ALLEN Realtors #1583453 Report a problem | ||
| 5/7/2020 | Listed for sale | $389,000$201/sqft |
Source: ALLEN Realtors #1583453 Report a problem | ||
| 3/30/2020 | Pending sale | $389,000$201/sqft |
Source: ALLEN Realtors #1583453 Report a problem | ||
| 3/25/2020 | Listed for sale | $389,000$201/sqft |
Source: ALLEN Realtors #1583453 Report a problem | ||
Public tax history
| Year | Property taxes | Tax assessment |
|---|---|---|
| 2024 | $6,243 +8.3% | $597,400 +11.5% |
| 2023 | $5,764 +1% | $536,000 -3.3% |
| 2022 | $5,705 +3.8% | $554,200 +17.4% |
| 2021 | $5,495 +1021.3% | $472,100 +29.3% |
| 2019 | $490 -2% | $365,100 +11.1% |
| 2018 | $500 -6.1% | $328,600 +13.8% |
| 2017 | $532 -4.5% | $288,800 +19.5% |
| 2016 | $558 | $241,700 +6.8% |
| 2014 | $558 -4.6% | $226,400 +9.4% |
| 2013 | $585 | $206,900 +3.6% |
| 2012 | -- | $199,800 -17.2% |
| 2011 | -- | $241,200 -3.8% |
| 2010 | -- | $250,700 -9% |
| 2009 | -- | $275,600 -6.7% |
| 2008 | $474 | $295,300 -1% |
| 2007 | $474 -21.4% | $298,300 +77.5% |
| 2002 | $603 | $168,100 |
Find assessor info on the county website
Monthly payment
Est. payment$--/mo
Payment breakdown
Explore the cost of this home by adjusting the details. Changes won't be saved.All calculations are estimates and provided by Zillow, Inc. for informational purposes only. Actual amounts may vary.
HOA fees may include property taxes on listings classified as Co-Ops. Contact the listing agent and/or owner for fee details.
Mortgage interest rates are dependent on a number of factors, including credit score, down payment, and repayment length. Interest rate data provided by Zillow Group Marketplace, Inc. as of 1/1/1970 from various mortgage lenders with which we have lead or other similar arrangements; the Estimated Payment is an average of those rates.
See how much you could borrow to make a competitive offer.
Climate risks
Neighborhood: Oakbrook
Nearby schools
GreatSchools rating
- 4/10Oakbrook Elementary SchoolGrades: PK-5Distance: 0.6 mi
- 2/10Hudtloff Middle SchoolGrades: 6-8Distance: 0.6 mi
- 6/10Harrison Preparatory SchoolGrades: 6-12Distance: 2 mi
Schools provided by the listing agent
- Elementary: Oakbrook Elem
- Middle: Hudtloff Mid
- High: Lakes High
Source: NWMLS as distributed by MLS GRID. This data may not be complete. We recommend contacting the local school district to confirm school assignments for this home.
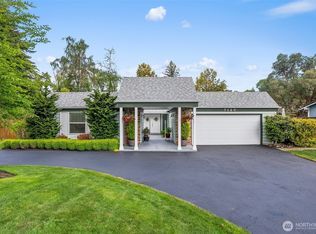
- $675,0003 bd3 ba1.8k sqft7120 Citrine Ln SW, Lakewood, WA 98498Sold
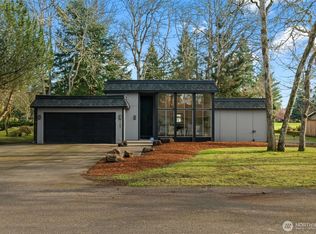
- $700,0003 bd2 ba1.9k sqft7105 Citrine Ln SW, Lakewood, WA 98498Sold
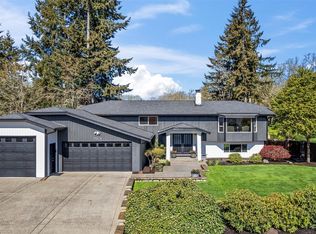
- $775,0005 bd3 ba3.2k sqft7901 Sapphire Dr SW, Lakewood, WA 98498Sold
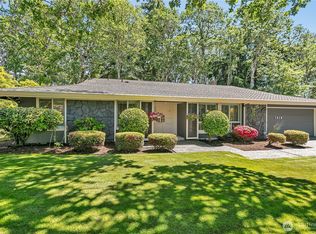
- $720,0003 bd2 ba2.3k sqft7019 Citrine Ln SW, Lakewood, WA 98498Sold
- $863,0004 bd3 ba2.9k sqft7708 Zircon Dr SW, Lakewood, WA 98498For Sale
- $940,0005 bd3 ba3.2k sqft7632 Zircon Dr SW, Lakewood, WA 98498Sold
- $269,0002 bd2 ba1.1k sqft7501 Ruby Dr SW APT H204, Lakewood, WA 98498Sold
- $405,0002 bd2 ba1.3k sqft7713 Zircon Dr SW, Lakewood, WA 98498For Sale
A local agent can set up tours, give advice and negotiate with sellers.
Similar homes
- $530,0003 bd3 ba1.6k sqft8920 81st, Lakewood, WA 98498Active
 MLS ID #2543969, Penelope A. Lacy. NWMLS as distributed by MLS GRID
 - $650,0003 bd2 ba1.9k sqft6351 Lake Avenue SW, Lakewood, WA 98499Active
 MLS ID #2528342, Scott Brown. NWMLS as distributed by MLS GRID
 - $549,9502 bd2 ba1.6k sqft8902 Forest Road SW, Lakewood, WA 98498Active
 MLS ID #2550097, Billy Johnson. NWMLS as distributed by MLS GRID
 - $684,9903 bd2 ba2.1k sqft10125 115th Street SW, Lakewood, WA 98498Active
 MLS ID #2503262, Jonathan Minerick. NWMLS as distributed by MLS GRID
 - $615,0003 bd3 ba1.8k sqftEden Acres, Gig Harbor, WA 98329ActiveMLS ID #2550663, Shari Evans. NWMLS as distributed by MLS GRID
- $495,0003 bd2 ba1.4k sqft1323 Violet Meadow Street S, Tacoma, WA 98444ActiveMLS ID #2547460, Beatriz Prado. NWMLS as distributed by MLS GRID
- $650,0003 bd2 ba1.8k sqft6919 90th Street E, Puyallup, WA 98371ActiveMLS ID #2521440, Paul Cox. NWMLS as distributed by MLS GRID
- $525,0003 bd2 ba1.8k sqft5717 60th Street Ct W, University Place, WA 98467ActiveMLS ID #2485685, Tanja Lanier. NWMLS as distributed by MLS GRID
- $680,0003 bd3 ba1.9k sqftParkside 02, Kent, WA 98032ActiveMLS ID #2550031, Maggie Sun. NWMLS as distributed by MLS GRID
- $519,9504 bd3 ba1.6k sqft11712 10th Avenue E, Tacoma, WA 98445ActiveMLS ID #2549760, John Waterman. NWMLS as distributed by MLS GRID
- $745,0004 bd2 ba2.7k sqftTacoma Olympic View, Tacoma, WA 98406ActiveMLS ID #2535043, Julia Runland. NWMLS as distributed by MLS GRID
- $695,0003 bd3 ba2.1k sqft29008 50th Avenue S, Auburn, WA 98001ActiveMLS ID #2548869, Siuchung Wong. NWMLS as distributed by MLS GRID
- $489,0003 bd3 ba1.4k sqft1327 S 88th Street, Tacoma, WA 98444ActiveMLS ID #2543468, Nam Kim. NWMLS as distributed by MLS GRID
- $645,0003 bd2 ba1.7k sqft6847 Libby Road NE, Olympia, WA 98506ActiveMLS ID #2529409, Chris C. Nye. NWMLS as distributed by MLS GRID
- $595,0003 bd3 ba1.8k sqft4912 165th Ave SW, Longbranch, WA 98351ActiveMLS ID #2513292, Deborah Crist. NWMLS as distributed by MLS GRID
- $570,0004 bd2 ba2.1k sqft1715 S 40th Street, Tacoma, WA 98418ActiveMLS ID #2528164, Steve Leybourne. NWMLS as distributed by MLS GRID
- $599,9503 bd2 ba2k sqft11 Webb Road SW, Lakebay, WA 98349ActiveMLS ID #2546389, Q Pham. NWMLS as distributed by MLS GRID
- $600,0004 bd3 ba2.1k sqftEvergreen, Puyallup, WA 98374ActiveMLS ID #2545101, Kurt Kominski. NWMLS as distributed by MLS GRID
- $699,0003 bd2 ba2.5k sqft6017 132nd Street E, Puyallup, WA 98373ActiveMLS ID #2510776, Kari S. Hovde. NWMLS as distributed by MLS GRID
- $659,9504 bd3 ba2k sqftLakota Highlands, Federal Way, WA 98023ActiveMLS ID #2536573, Shannon Kaveny. NWMLS as distributed by MLS GRID
- Washington
- Pierce County
- Lakewood
- 98498
- Oakbrook
- 7711 Sapphire Drive SW
Nearby cities
Nearby neighborhoods
Nearby zip codes
Other Lakewood Topics
