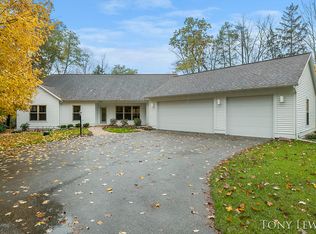
River life awaits! This charming ranch home sits on over an acre in Forest Hills Public Schools, tucked behind a small thicket of woods along a winding driveway, all leading to breathtaking views of the Thornapple River. The home has been meticulously maintained through the decades, from the original 1941 20'x28' cabin to a 2019 addition featuring a basement, bedroom, dining room, and full kitchen remodel. Notable updates include a 24'x28' attached garage ('98); central air conditioning, whole-home generator, well, washer/dryer ('19); water softener, septic tank and drain field ('21); water heater ('24), and radon mitigation ('25) -- and those are just the big ones! Out back, enjoy 172 feet of private Thornapple River frontage, framed by mature trees on both sides. A spacious yard leads to a deck with sweeping river views, then down a hillside staircase to your own newer dock. The heavy lifting has been done for you, and only a few cosmetic touches remain. Now the fun part is yours!
Sold
Zestimate®
$580,000
7706 Thornapple Bayou Dr SE, Grand Rapids, MI 49512
3beds
1,996sqft
Single Family Residence
Built in 1941
1 Acres Lot
$580,000 Zestimate®
$291/sqft
$2,848 Estimated rent
Home value
$580,000
$551,000 - $609,000
$2,848/mo
Zestimate® history
Owner options
List your home for rent
$2,848/mo
Rent Zestimate®
Find your next renter with Zillow Rental Manager. Plus, with online applications, you can quickly screen prospective tenants – for free.
$2,848/mo
Rent Zestimate®
Refinance and save
$3,631/mo
Est. payment
Refinancing to a lower rate could help reduce your monthly payments and save thousands over the life of the loan.
$3,631/mo
Est. payment
Explore your selling options
Work with a Zillow partner agent
Leverage their expertise and Zillow's premium Showcase listings to get your home seen by more buyers.
Get startedList with your own agent
Get your home in front of millions of buyers by listing it on Zillow.
Learn how to do itSell it yourself
Take full control of how buyers see your home on Zillow by listing For Sale by Owner (FSBO).
List your homeWhat's special
Charming ranch homeNewer dockSpacious yardWinding drivewayPrivate thornapple river frontageCentral air conditioning
Zillow last checked:
Listing updated:
Listed by:
Heather M Huber 734-776-7742,
Keller Williams GR East
Bought with:
Kamie S Jakeway, 6501395740
Berkshire Hathaway HomeServices Michigan Real Estate (Main)
Source: MichRIC,MLS#: 26015764
Facts & features
Interior
Bedrooms & bathrooms
- Bedrooms: 3
- Bathrooms: 2
- Full bathrooms: 1
- 1/2 bathrooms: 1
- Main level bedrooms: 3
Heating
- Hot Water
Cooling
- Central Air
Appliances
- Included: Dishwasher, Dryer, Microwave, Oven, Refrigerator, Washer, Water Softener Owned
- Laundry: Gas Dryer Hookup, Main Level
Features
- Ceiling Fan(s), Pantry
- Flooring: Carpet, Laminate
- Basement: Full,Partial,Slab
- Has fireplace: No
Interior area
- Total structure area: 1,996
- Total interior livable area: 1,996 sqft
- Finished area below ground: 0
Property
Parking
- Total spaces: 2
- Parking features: Garage Faces Front, Garage Door Opener, Attached
- Garage spaces: 2
Accessibility
- Accessibility features: Covered Entrance, Lever Door Handles, Low Threshold Shower
Features
- Stories: 1
- Patio & porch: Scrn Porch
- Waterfront features: River
- Body of water: Thornapple River
Lot
- Size: 1 Acres
Details
- Parcel number: 411927427040
- Zoning description: Res
Construction
Type & style
- Home type: SingleFamily
- Architectural style: Ranch
- Property subtype: Single Family Residence
Materials
- Vinyl Siding
- Roof: Shingle
Condition
- New construction: No
- Year built: 1941
Utilities & green energy
- Sewer: Septic Tank
- Water: Well
- Utilities for property: Phone Connected, Natural Gas Connected, Cable Connected
Community & neighborhood
Location
- Region: Grand Rapids
Other
Other facts
- Listing terms: Cash,Conventional
Price history
| Date | Event | Price |
|---|---|---|
| 6/5/2026 | Sold | $580,000-1.7%$291/sqft |
Source:  MichRIC #26015764 Report a problem MichRIC #26015764 Report a problem | ||
| 4/28/2026 | Pending sale | $590,000$296/sqft |
Source: MichRIC #26015764 Report a problem | ||
| 4/16/2026 | Listed for sale | $590,000$296/sqft |
Source: MichRIC #26015764 Report a problem | ||
Public tax history
| Year | Property taxes | Tax assessment |
|---|---|---|
| 2025 | $4,985 | $236,900 -0.5% |
| 2024 | -- | $238,200 +32.8% |
| 2021 | $3,696 | $179,300 -0.6% |
| 2020 | $3,696 +0.8% | $180,400 +19.5% |
| 2019 | $3,665 | $150,900 +1.1% |
| 2018 | -- | $149,300 +8.9% |
| 2017 | $3,524 | $137,100 +1.9% |
| 2016 | $3,524 | $134,600 |
| 2015 | $3,524 | $134,600 -5.1% |
| 2013 | -- | $141,900 -7.6% |
| 2011 | -- | $153,600 +0.5% |
| 2010 | -- | $152,900 -2.7% |
| 2009 | -- | $157,200 +2.3% |
| 2007 | -- | $153,700 +64.2% |
| 2006 | -- | $93,578 +3.7% |
| 2005 | -- | $90,240 +3.3% |
| 2004 | -- | $87,358 +6.2% |
| 2002 | -- | $82,242 +18.3% |
| 2001 | -- | $69,518 |
Find assessor info on the county website
Neighborhood: 49512


Nearby schools
GreatSchools rating
- 9/10Pine Ridge Elementary SchoolGrades: PK-4Distance: 2.1 mi
- 10/10Central Middle SchoolGrades: 7-8Distance: 5.5 mi
- 9/10Central High SchoolGrades: 9-12Distance: 5.2 mi
Get a cash offer in 3 minutes
Find out how much your home could sell for in as little as 3 minutes with a no-obligation cash offer.
Estimated market value
$580,000
Get a cash offer in 3 minutes
Find out how much your home could sell for in as little as 3 minutes with a no-obligation cash offer.
Estimated market value
$580,000
- Michigan
- Kent County
- Grand Rapids
- 49512
- 7706 Thornapple Bayou Dr SE
Nearby cities
Nearby neighborhoods
Nearby zip codes
Other Grand Rapids Topics
