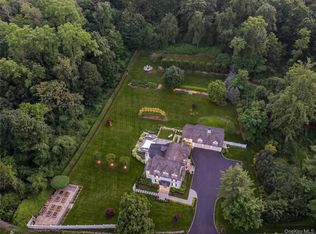
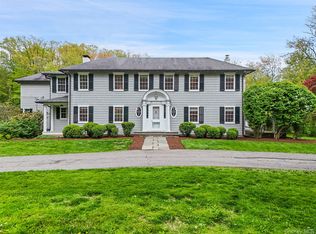
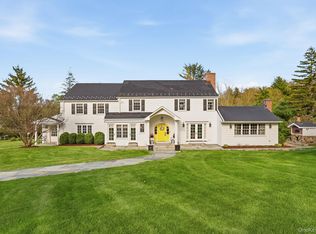
Perfectly situated on over three picturesque acres, this timeless 5 bedroom Federal Colonial effortlessly blends historical charm with modern convenience. Thoughtfully updated while maintaining its classic character, the home offers expansive living spaces, refined finishes, and an exceptional layout designed for today’s lifestyle. At the heart of the home is the stunning chef’s kitchen featuring a Wolf 6-burner range with grill and double ovens, Sub-Zero refrigerator, custom maple cabinetry, large banquette and oversized island — all seamlessly opening to the dining room and dramatic great room, ideal for both everyday living and entertaining. A charming screened-in “lemonade porch” invites peaceful mornings and relaxed summer evenings overlooking the beautiful property. The home offers a flexible and functional floor plan featuring a private first-floor guest suite, separate office spaces, and, upstairs, a quaint secondary bedroom wing accented with irreplaceable wide plank floors. For added privacy, the expansive primary suite can be accessed via a secondary staircase. The luxurious primary retreat features a spa-like bath and oversized his and hers walk-in closets, creating a true sanctuary. Outside, enjoy resort-style living with a heated Gunite pool, expansive upper and lower patios, sweeping lawns, a very special Williamsburg style potager, and mature landscaping — all offering incredible usable outdoor space rarely found in the area. There’s even room for a future tennis or pickleball court. Located in the highly sought-after Byram Hills School District with convenient access to Chappaqua train parking, downtown shops, restaurants, and local favorites, this exceptional property offers the perfect balance of privacy, charm, and everyday convenience — all with low taxes.
For sale
$1,999,999
765 King Street, Chappaqua, NY 10514
5beds
4,058sqft
Single Family Residence, Residential
Built in 1740
3.46 Acres Lot
$-- Zestimate®
$493/sqft
$-- HOA
What's special
- 5 days |
- 1,419 |
- 97 |
Zillow last checked:
Listing updated:
Listing by:
Compass Greater NY, LLC 914-238-0676,
Sari J. Shaw 917-597-7394,
Christine Parke Anderson 214-929-6537,
Compass Greater NY, LLC
Source: OneKey® MLS as distributed by MLS GRID,MLS#: 995576
Tour with a local agent
Facts & features
Interior
Bedrooms & bathrooms
- Bedrooms: 5
- Bathrooms: 5
- Full bathrooms: 4
- 1/2 bathrooms: 1
Heating
- Hot Water, Oil, Steam
Cooling
- Central Air
Appliances
- Included: Dishwasher, Freezer, Gas Range, Microwave, Oven, Refrigerator, Stainless Steel Appliance(s), Washer, Oil Water Heater
- Laundry: Washer/Dryer Hookup
Features
- First Floor Bedroom, First Floor Full Bath, Breakfast Bar, Built-in Features, Cathedral Ceiling(s), Chandelier, Chefs Kitchen, Crown Molding, Double Vanity, Eat-in Kitchen, Entrance Foyer, Formal Dining, High Ceilings, High Speed Internet, His and Hers Closets, In-Law Floorplan, Kitchen Island, Natural Woodwork, Open Kitchen, Original Details, Primary Bathroom, Quartz/Quartzite Counters, Recessed Lighting, Soaking Tub, Storage, Walk Through Kitchen, Walk-In Closet(s)
- Flooring: Hardwood
- Basement: Partial,Storage Space,Unfinished
- Attic: Pull Stairs
- Number of fireplaces: 2
Interior area
- Total structure area: 4,058
- Total interior livable area: 4,058 sqft
Property
Parking
- Parking features: Driveway
- Has uncovered spaces: Yes
Features
- Patio & porch: Patio, Porch, Screened
- Has private pool: Yes
- Pool features: Fenced, In Ground, Pool Cover
Lot
- Size: 3.46 Acres
Details
- Parcel number: 3600101017000010000022
- Special conditions: None
Construction
Type & style
- Home type: SingleFamily
- Architectural style: Colonial,Farmhouse
- Property subtype: Single Family Residence, Residential
Materials
- Frame
Condition
- Year built: 1740
Utilities & green energy
- Sewer: Septic Tank
- Water: Public
- Utilities for property: Cable Connected, Electricity Connected, Phone Connected, Propane, Trash Collection Public, Underground Utilities, Water Connected
Community & HOA
HOA
- Has HOA: No
Location
- Region: Chappaqua
Financial & listing details
- Price per square foot: $493/sqft
- Tax assessed value: $193,250
- Annual tax amount: $27,299
- Date on market: 5/29/2026
- Listing agreement: Exclusive Right To Sell
- Electric utility on property: Yes
Estimated market value
Not available
Estimated sales range
Not available
Not available
Price history
| Date | Event | Price |
|---|---|---|
| 5/29/2026 | Listed for sale | $1,999,999+33.5%$493/sqft |
Source:  OneKey® MLS as distributed by MLS GRID #995576 Report a problem OneKey® MLS as distributed by MLS GRID #995576 Report a problem | ||
| 8/20/2013 | Listing removed | $1,498,000$369/sqft |
Source: Douglas Elliman Real Estate #3305784 Report a problem | ||
| 7/13/2013 | Price change | $1,498,000+7.2%$369/sqft |
Source: Douglas Elliman Real Estate #3305784 Report a problem | ||
| 6/3/2013 | Price change | $1,398,000-11.2%$345/sqft |
Source: Douglas Elliman Real Estate #3305784 Report a problem | ||
| 5/10/2013 | Price change | $1,575,000-3.1%$388/sqft |
Source: Douglas Elliman Real Estate #3305784 Report a problem | ||
| 3/2/2013 | Listed for sale | $1,625,000+63.3%$400/sqft |
Source: Douglas Elliman Real Estate #3305784 Report a problem | ||
| 8/16/2005 | Sold | $995,000$245/sqft |
Source: Public Record Report a problem | ||
Public tax history
| Year | Property taxes | Tax assessment |
|---|---|---|
| 2025 | -- | $193,250 |
| 2024 | -- | $193,250 |
| 2023 | -- | $193,250 |
| 2022 | -- | $193,250 +4.5% |
| 2021 | -- | $185,000 |
| 2020 | -- | $185,000 |
| 2019 | -- | $185,000 |
| 2018 | -- | $185,000 |
| 2017 | -- | $185,000 |
| 2016 | -- | $185,000 |
| 2015 | -- | $185,000 |
| 2014 | -- | $185,000 |
| 2013 | -- | $185,000 |
| 2012 | -- | $185,000 |
| 2011 | -- | $185,000 |
| 2010 | -- | $185,000 +2.8% |
| 2009 | -- | $180,000 +2.6% |
| 2008 | -- | $175,500 |
| 2007 | -- | $175,500 |
| 2006 | -- | $175,500 -20.2% |
| 2005 | -- | $220,000 |
| 2004 | -- | $220,000 |
| 2003 | -- | $220,000 |
| 2002 | -- | $220,000 |
| 2001 | -- | $220,000 |
| 2000 | -- | $220,000 |
| 1999 | -- | $220,000 |
Find assessor info on the county website
Monthly payment
Estimated monthly payment$1,822
All calculations are estimates and provided by Zillow, Inc. for informational purposes only. Actual amounts may vary.
HOA fees may include property taxes on listings classified as Co-Ops. Contact the listing agent and/or owner for fee details.
Mortgage interest rates are dependent on a number of factors, including credit score, down payment, and repayment length. Interest rate data provided by Zillow Group Marketplace, Inc. as of 1/1/1970 from various mortgage lenders with which we have lead or other similar arrangements; the Estimated Payment is an average of those rates.
See how much you could borrow to make a competitive offer.
Climate risks
Neighborhood: 10514
Getting around
1 / 100
Car-DependentNearby schools
GreatSchools rating
- 9/10Wampus SchoolGrades: 3-5Distance: 2.4 mi
- 8/10H C Crittenden Middle SchoolGrades: 6-8Distance: 2.6 mi
- 9/10Byram Hills High SchoolGrades: 9-12Distance: 3.2 mi
Schools provided by the listing agent
- Elementary: Wampus
- Middle: H C Crittenden Middle School
- High: Byram Hills High School
Source: OneKey® MLS as distributed by MLS GRID. This data may not be complete. We recommend contacting the local school district to confirm school assignments for this home.


A local agent can set up tours, give advice and negotiate with sellers.




- New York
- Westchester County
- Armonk
- 10514
- 765 King Street
Nearby cities
Nearby zip codes
Other Armonk Topics
