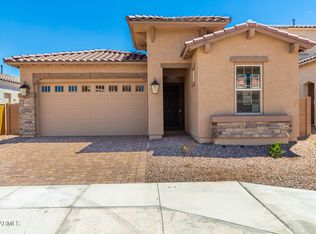
MLS#6782632 June Completion! The Azelia at Aloravita South Discovery is an impressive 2-story home with 3,500 sq. ft., featuring 4 bedrooms, 3 bathrooms, a 2-car garage, and a formal dining area. Enter through the foyer, where a hallway branches off: one direction leads to a secondary bedroom with a full bathroom, while the other passes the formal dining room and opens up to a spacious, open-concept kitchen, casual dining area, and great room, complete with a flexible space adjacent to the great room. Step out onto your private covered patio to enjoy Arizona's beautiful weather. Upstairs, you'll find the remaining bedrooms and an additional full bathroom, offering ample space for everyone. Structural options include: flex room, gourmet kitchen, paver porch, RV gate & garage service door.
Sold for $789,990
$789,990
7646 W CRABAPPLE Drive, Peoria, AZ 85383
4beds
3baths
3,500sqft
Single Family Residence
Built in 2025
6,000 Square Feet Lot
$782,700 Zestimate®
$226/sqft
$3,373 Estimated rent
Home value
$782,700
$712,000 - $861,000
$3,373/mo
Zestimate® history
Owner options
List your home for rent
$3,373/mo
Rent Zestimate®
Find your next renter with Zillow Rental Manager. Plus, with online applications, you can quickly screen prospective tenants – for free.
$3,373/mo
Rent Zestimate®
Refinance and save
$4,589/mo
Est. payment
Refinancing to a lower rate could help reduce your monthly payments and save thousands over the life of the loan.
$4,589/mo
Est. payment
Explore your selling options
Work with a Zillow partner agent
Leverage their expertise and Zillow's premium Showcase listings to get your home seen by more buyers.
Get startedList with your own agent
Get your home in front of millions of buyers by listing it on Zillow.
Learn how to do itSell it yourself
Take full control of how buyers see your home on Zillow by listing For Sale by Owner (FSBO).
List your homeWhat's special
Private covered patioFlexible spaceCasual dining areaGreat roomOpen-concept kitchen
Zillow last checked:
Listing updated:
Listed by:
Tara M Talley 480-346-1738,
Taylor Morrison (MLS Only)
Bought with:
Anandavalli Vellaiappan Karun, SA699072000
West USA Realty
Source: ARMLS,MLS#: 6782632
Facts & features
Interior
Bedrooms & bathrooms
- Bedrooms: 4
- Bathrooms: 3
Primary bedroom
- Level: Upper
- Area: 304
- Dimensions: 19.00 x 16.00
Bedroom 2
- Level: Upper
- Area: 140
- Dimensions: 10.00 x 14.00
Bedroom 3
- Level: Upper
- Area: 120
- Dimensions: 10.00 x 12.00
Den
- Description: Flex room
- Level: Main
- Area: 198
- Dimensions: 11.00 x 18.00
Dining room
- Level: Main
- Area: 126
- Dimensions: 14.00 x 9.00
Great room
- Level: Main
- Area: 323
- Dimensions: 19.00 x 17.00
Loft
- Level: Upper
- Area: 260
- Dimensions: 13.00 x 20.00
Heating
- Natural Gas
Cooling
- Central Air
Appliances
- Included: Gas Cooktop
Features
- Double Vanity, Upstairs, Breakfast Bar, Kitchen Island
- Flooring: Carpet, Tile
- Has basement: No
Interior area
- Total structure area: 3,500
- Total interior livable area: 3,500 sqft
Property
Parking
- Total spaces: 7
- Parking features: Tandem Garage, Garage Door Opener, Extended Length Garage
- Garage spaces: 2
- Carport spaces: 3
- Covered spaces: 5
- Uncovered spaces: 2
Features
- Stories: 2
- Patio & porch: Covered
- Spa features: None
- Fencing: Block
Lot
- Size: 6,000 sqft
- Features: Desert Front, Dirt Back, Irrigation Front
Details
- Parcel number: 20122309
Construction
Type & style
- Home type: SingleFamily
- Architectural style: Other
- Property subtype: Single Family Residence
Materials
- Stucco, Wood Frame
- Roof: Tile
Condition
- Under Construction
- New construction: Yes
- Year built: 2025
Details
- Builder name: Taylor Morriosn
Utilities & green energy
- Sewer: Public Sewer
- Water: City Water
Community & neighborhood
Community
- Community features: Pickleball, Biking/Walking Path
Location
- Region: Peoria
- Subdivision: ALORAVITA SOUTH PARCEL 8A
HOA & financial
HOA
- Has HOA: Yes
- HOA fee: $90 monthly
- Services included: Maintenance Grounds
- Association name: Aloravita South Home
- Association phone: 602-957-9191
Other
Other facts
- Listing terms: Cash,Conventional,FHA,VA Loan
- Ownership: Fee Simple
Price history
| Date | Event | Price |
|---|---|---|
| 8/22/2025 | Sold | $789,990-0.8%$226/sqft |
Source:  ARMLS #6782632 Report a problem ARMLS #6782632 Report a problem | ||
| 7/15/2025 | Pending sale | $795,990$227/sqft |
Source: ARMLS #6782632 Report a problem | ||
| 6/18/2025 | Price change | $795,990-0.5%$227/sqft |
Source: ARMLS #6782632 Report a problem | ||
| 5/9/2025 | Price change | $799,990-2%$229/sqft |
Source: ARMLS #6782632 Report a problem | ||
| 4/30/2025 | Price change | $816,028+0.4%$233/sqft |
Source: ARMLS #6782632 Report a problem | ||
| 4/12/2025 | Price change | $813,028+0.4%$232/sqft |
Source: ARMLS #6782632 Report a problem | ||
| 4/3/2025 | Price change | $809,908+0.1%$231/sqft |
Source: ARMLS #6782632 Report a problem | ||
| 2/27/2025 | Price change | $809,168+0.4%$231/sqft |
Source: ARMLS #6782632 Report a problem | ||
| 2/13/2025 | Price change | $806,168+0.4%$230/sqft |
Source: ARMLS #6782632 Report a problem | ||
| 2/2/2025 | Price change | $803,168+0.4%$229/sqft |
Source: ARMLS #6782632 Report a problem | ||
| 11/11/2024 | Listed for sale | $799,658$228/sqft |
Source: ARMLS #6782632 Report a problem | ||
Public tax history
| Year | Property taxes | Tax assessment |
|---|---|---|
| 2025 | $128 +2.7% | $14,715 +373.9% |
| 2024 | $125 +25% | $3,105 +208% |
| 2023 | $100 | $1,008 |
Find assessor info on the county website
Neighborhood: 85383
Nearby schools
GreatSchools rating
- 8/10Frontier Elementary SchoolGrades: PK-8Distance: 2.5 mi
- 5/10Sunrise Mountain High SchoolGrades: 7-12Distance: 2.6 mi
Schools provided by the listing agent
- Elementary: Frontier Elementary School
- Middle: Frontier Elementary School
- High: Peoria High School
- District: Peoria Unified School District
Source: ARMLS. This data may not be complete. We recommend contacting the local school district to confirm school assignments for this home.
Get a cash offer in 3 minutes
Find out how much your home could sell for in as little as 3 minutes with a no-obligation cash offer.
Estimated market value
$782,700
Get a cash offer in 3 minutes
Find out how much your home could sell for in as little as 3 minutes with a no-obligation cash offer.
Estimated market value
$782,700
- Arizona
- Maricopa County
- Peoria
- 85383
- 7646 W CRABAPPLE Drive
Nearby cities
Nearby neighborhoods
Nearby zip codes
Other Peoria Topics
