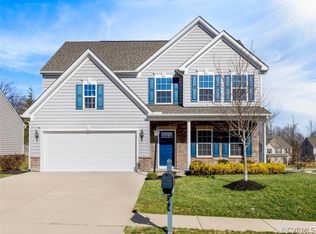
Welcome to this charming two-story colonial-style home featuring a striking stone-accent facade and great curb appeal. The inviting front entry, framed by a classic blue door and matching shutters, leads into a thoughtfully designed floor plan. Enjoy the convenience of a two-car front-loading garage and a spacious concrete driveway. The property boasts a level front yard with established trees and a paved sidewalk, perfect for afternoon strolls through the neighborhood. Located in a sought-after community, this home offers the perfect blend of traditional architecture and modern convenience. PROFESSIONAL PHOTOS COMING SOON
For sale
$388,500
7642 Medallion Ct, North Chesterfield, VA 23237
3beds
1,680sqft
Est.: Get pre-qualified
Single Family Residence
Built in 2018
10,471 Square Feet Lot
$387,300 Zestimate®
$231/sqft
$75/mo HOA
What's special
- 16 days |
- 685 |
- 44 |
Likely to sell faster than
Zillow last checked:
Listing updated:
Listed by:
Tara Kelley membership@therealbrokerage.com,
Real Broker LLC
Source: CVRMLS,MLS#: 2611789 Originating MLS: Central Virginia Regional MLS
Originating MLS: Central Virginia Regional MLSTour with a local agent
Facts & features
Interior
Bedrooms & bathrooms
- Bedrooms: 3
- Bathrooms: 3
- Full bathrooms: 2
- 1/2 bathrooms: 1
Other
- Description: Tub & Shower
- Level: Second
Half bath
- Level: First
Heating
- Forced Air, Natural Gas
Cooling
- Central Air, Electric
Appliances
- Included: Dishwasher, Exhaust Fan, Electric Cooking, Disposal, Microwave, Oven, Refrigerator, Stove, Water Heater
- Laundry: Washer Hookup, Dryer Hookup
Features
- Double Vanity, Eat-in Kitchen, High Ceilings, Kitchen Island, Pantry, Recessed Lighting, Walk-In Closet(s)
- Flooring: Partially Carpeted, Vinyl, Wood
- Has basement: No
- Attic: Access Only,Walk-up
- Has fireplace: No
Interior area
- Total interior livable area: 1,680 sqft
- Finished area above ground: 1,680
- Finished area below ground: 0
Property
Parking
- Total spaces: 2
- Parking features: Direct Access, Driveway, Off Street, Paved
- Garage spaces: 2
- Has uncovered spaces: Yes
Features
- Levels: Two
- Stories: 2
- Patio & porch: Rear Porch, Patio
- Exterior features: Paved Driveway
- Pool features: None, Community
- Fencing: None
Lot
- Size: 10,471 Square Feet
Details
- Parcel number: 784677590800000
- Zoning description: R12
Construction
Type & style
- Home type: SingleFamily
- Architectural style: Two Story
- Property subtype: Single Family Residence
Materials
- Frame, Stone, Vinyl Siding
- Roof: Composition
Condition
- Resale
- New construction: No
- Year built: 2018
Utilities & green energy
- Sewer: Public Sewer
- Water: Public
Community & HOA
Community
- Features: Common Grounds/Area, Clubhouse, Home Owners Association, Playground, Pool
- Subdivision: Silverleaf
HOA
- Has HOA: Yes
- Services included: Association Management, Common Areas, Recreation Facilities
- HOA fee: $75 monthly
Location
- Region: North Chesterfield
Financial & listing details
- Price per square foot: $231/sqft
- Tax assessed value: $331,500
- Annual tax amount: $2,736
- Date on market: 5/14/2026
- Ownership: Individuals
- Ownership type: Sole Proprietor
Estimated market value
$387,300
$368,000 - $407,000
$2,460/mo
Price history
| Date | Event | Price |
|---|---|---|
| 5/15/2026 | Listed for sale | $388,500+44%$231/sqft |
Source:  CVRMLS #2611789 Report a problem CVRMLS #2611789 Report a problem | ||
| 6/6/2018 | Sold | $269,820+321.6%$161/sqft |
Source: CVRMLS #1742579 Report a problem | ||
| 3/15/2018 | Sold | $64,000$38/sqft |
Source: Public Record Report a problem | ||
Public tax history
| Year | Property taxes | Tax assessment |
|---|---|---|
| 2025 | $2,737 +2% | $307,500 +3.2% |
| 2024 | $2,682 +1.8% | $298,000 +3% |
| 2023 | $2,634 +9.6% | $289,400 +10.8% |
| 2022 | $2,403 +4.1% | $261,200 +7.4% |
| 2021 | $2,309 +3% | $243,100 +3% |
| 2020 | $2,242 +1.4% | $236,000 +1.4% |
| 2019 | $2,211 +339.1% | $232,700 +339.1% |
| 2018 | $504 | $53,000 |
Find assessor info on the county website
Monthly payment
Est. payment$--/mo
Payment breakdown
Explore the cost of this home by adjusting the details. Changes won't be saved.
All calculations are estimates and provided by Zillow, Inc. for informational purposes only. Actual amounts may vary.
HOA fees may include property taxes on listings classified as Co-Ops. Contact the listing agent and/or owner for fee details.
Mortgage interest rates are dependent on a number of factors, including credit score, down payment, and repayment length. Interest rate data provided by Zillow Group Marketplace, Inc. as of 1/1/1970 from various mortgage lenders with which we have lead or other similar arrangements; the Estimated Payment is an average of those rates.
See how much you could borrow to make a competitive offer.
Climate risks
Neighborhood: 23237
Nearby schools
GreatSchools rating
- 3/10Beulah Elementary SchoolGrades: PK-5Distance: 1.6 mi
- 2/10Falling Creek Middle SchoolGrades: 6-8Distance: 2.8 mi
- 1/10Meadowbrook High SchoolGrades: 9-12Distance: 1.8 mi
Schools provided by the listing agent
- Elementary: Beulah
- Middle: Falling Creek
- High: Meadowbrook
Source: CVRMLS. This data may not be complete. We recommend contacting the local school district to confirm school assignments for this home.
A local agent can set up tours, give advice and negotiate with sellers.
A local lender can help you make sure your offer is ready when you are.


- Virginia
- Chesterfield County
- Bellwood
- 23237
- 7642 Medallion Ct
Nearby cities
Nearby zip codes
Other Bellwood Topics
