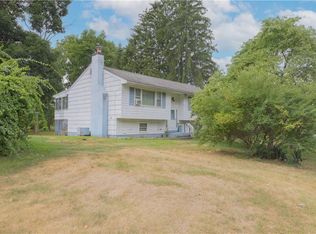
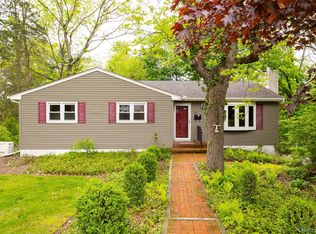
Spacious, bright multi-level split. A home for all seasons where you can enjoy the summer relaxing in your in-ground pool and the winter nestled up in front of your fireplace. There is also a 3 season room for the rest of the year. Large living room with hardwood floors and wood burning fireplace, dining area with hardwood floors. There are 3 spacious, bright bedrooms upstairs and a full bath. Downstairs complete with family room, workshop, and laundry. There are 2 driveways as well as a garage for your convenience.
Pending
$475,000
76 Helen Drive, Wappingers Falls, NY 12590
3beds
1,624sqft
Single Family Residence, Residential
Built in 1964
0.32 Acres Lot
$-- Zestimate®
$292/sqft
$-- HOA
What's special
In-ground poolWood burning fireplaceSpacious bright multi-level splitFamily room
- 54 days |
- 74 |
- 0 |
Zillow last checked:
Listing updated:
Listing by:
Century 21 Alliance Rlty Group 845-297-4700,
Patricia Chappas 845-297-4700
Source: OneKey® MLS as distributed by MLS GRID,MLS#: 964904
Facts & features
Interior
Bedrooms & bathrooms
- Bedrooms: 3
- Bathrooms: 2
- Full bathrooms: 1
- 1/2 bathrooms: 1
Bedroom 1
- Description: Primary
- Level: Second
Bedroom 2
- Level: Second
Bedroom 3
- Level: Second
Bathroom 1
- Description: 1/2 bath
- Level: First
Bathroom 2
- Level: Second
Other
- Description: 3 Season Room
- Level: First
Dining room
- Description: Hardwood Floor
- Level: First
Family room
- Description: Sliding Glass Door
- Level: Lower
Kitchen
- Level: First
Laundry
- Level: Lower
Living room
- Description: Hardwood floor
- Level: First
Heating
- Oil
Cooling
- Central Air
Appliances
- Included: Range
- Laundry: Washer/Dryer Hookup
Features
- Entrance Foyer
- Flooring: Ceramic Tile, Hardwood
- Basement: See Remarks,Walk-Out Access
- Attic: Crawl,Unfinished
- Number of fireplaces: 1
- Fireplace features: Living Room, Wood Burning
Interior area
- Total structure area: 1,624
- Total interior livable area: 1,624 sqft
Property
Parking
- Total spaces: 1
- Parking features: Driveway, Garage
- Garage spaces: 1
- Has uncovered spaces: Yes
Features
- Levels: Multi/Split
- Patio & porch: Patio, Porch, Screened
- Has private pool: Yes
- Pool features: In Ground
- Fencing: Back Yard
Lot
- Size: 0.32 Acres
- Features: Level
Details
- Parcel number: 1356896158028278970000
- Special conditions: None
Construction
Type & style
- Home type: SingleFamily
- Property subtype: Single Family Residence, Residential
Materials
- Brick, Vinyl Siding
- Foundation: Slab
Condition
- Year built: 1964
Utilities & green energy
- Sewer: Septic Tank
- Water: Public
- Utilities for property: Cable Available, Electricity Connected, Trash Collection Private, Water Connected
Community & HOA
Community
- Subdivision: Quiet Acres
HOA
- Has HOA: No
Location
- Region: Wappingers Falls
Financial & listing details
- Price per square foot: $292/sqft
- Tax assessed value: $379,700
- Annual tax amount: $9,753
- Date on market: 2/25/2026
- Cumulative days on market: 78 days
- Listing agreement: Exclusive Right To Sell
- Electric utility on property: Yes
Estimated market value
Not available
Estimated sales range
Not available
Not available
Price history
| Date | Event | Price |
|---|---|---|
| 4/2/2026 | Pending sale | $475,000$292/sqft |
Source:  OneKey® MLS as distributed by MLS GRID #964904 Report a problem OneKey® MLS as distributed by MLS GRID #964904 Report a problem | ||
| 4/2/2026 | Listed for sale | $475,000$292/sqft |
Source: OneKey® MLS as distributed by MLS GRID #964904 Report a problem | ||
| 3/18/2026 | Listing removed | $475,000$292/sqft |
Source: OneKey® MLS as distributed by MLS GRID #964904 Report a problem | ||
| 3/9/2026 | Listed for sale | $475,000+38.5%$292/sqft |
Source: OneKey® MLS as distributed by MLS GRID #964904 Report a problem | ||
| 9/10/2020 | Sold | $343,000$211/sqft |
Source: OneKey® MLS as distributed by MLS GRID #M391769 Report a problem | ||
| 7/14/2020 | Pending sale | $343,000$211/sqft |
Source: HOULIHAN LAWRENCE INC. LG #391769 Report a problem | ||
| 6/23/2020 | Listed for sale | $343,000$211/sqft |
Source: HOULIHAN LAWRENCE INC. LG #391769 Report a problem | ||
Public tax history
| Year | Property taxes | Tax assessment |
|---|---|---|
| 2024 | -- | $379,700 +3.4% |
| 2023 | -- | $367,200 +10.5% |
| 2022 | -- | $332,300 +10% |
| 2021 | -- | $302,100 +24.3% |
| 2020 | -- | $243,000 |
| 2019 | -- | $243,000 +3% |
| 2018 | -- | $235,900 +5.9% |
| 2017 | $5,592 | $222,800 +5.6% |
| 2016 | -- | $211,000 |
| 2015 | -- | $211,000 -4.8% |
| 2014 | -- | $221,600 -6.9% |
| 2012 | -- | $238,000 -7.2% |
| 2011 | -- | $256,400 -6.2% |
| 2010 | -- | $273,300 -9.6% |
| 2009 | -- | $302,200 -13.5% |
| 2008 | -- | $349,500 -9% |
| 2007 | -- | $384,000 +280.2% |
| 2006 | -- | $101,000 |
| 2005 | -- | $101,000 |
| 2004 | -- | $101,000 |
| 2003 | -- | $101,000 |
| 2002 | -- | $101,000 |
| 2001 | -- | $101,000 |
| 2000 | -- | $101,000 |
Find assessor info on the county website
Monthly payment
Estimated monthly payment$1,822
All calculations are estimates and provided by Zillow, Inc. for informational purposes only. Actual amounts may vary.
HOA fees may include property taxes on listings classified as Co-Ops. Contact the listing agent and/or owner for fee details.
Mortgage interest rates are dependent on a number of factors, including credit score, down payment, and repayment length. Interest rate data provided by Zillow Group Marketplace, Inc. as of 1/1/1970 from various mortgage lenders with which we have lead or other similar arrangements; the Estimated Payment is an average of those rates.
See how much you could borrow to make a competitive offer.
Climate risks
Neighborhood: 12590
Nearby schools
GreatSchools rating
- 8/10Oak Grove Elementary SchoolGrades: K-6Distance: 1.3 mi
- 4/10Wappingers Junior High SchoolGrades: 7-8Distance: 2.1 mi
- 6/10Roy C Ketcham Senior High SchoolGrades: 9-12Distance: 1.4 mi
Schools provided by the listing agent
- Elementary: Oak Grove Elementary School
- Middle: Wappingers Junior High School
- High: Roy C Ketcham Senior High Sch
Source: OneKey® MLS as distributed by MLS GRID. This data may not be complete. We recommend contacting the local school district to confirm school assignments for this home.
A local agent can set up tours, give advice and negotiate with sellers.


- New York
- Dutchess County
- Wappingers Falls
- 12590
- 76 Helen Drive
Nearby cities
Nearby neighborhoods
Nearby zip codes
Other Wappingers Falls Topics
- Apartments for Rent in 12590
- Houses for Sale in 12590
- Houses for Rent in 12590
- 12590 Real Estate
- Wappingers Falls Condos
- Houses for Sale in Wappingers Falls
- Newest Listings in Wappingers Falls
- Wappingers Falls Home Values
- Wappingers Falls Real Estate Agents
- Wappingers Falls Refinance
- Wappingers Falls Mortgage Rates
