Skip main navigation
Off market
  • $321,900

    754 N Clark St, Nappanee, IN 46550

    4beds
    2,113sqft
    SingleFamily
    Built in 1900
    0.29 Acres Lot
    $321,900 Zestimate®
    $152/sqft
    $1,935 Estimated rent

    Home value

    $321,900

    $303,000 - $341,000

    $1,935/mo

    Zestimate® history
    Loading...

    Owner options

    List your home for rent

    $1,935/mo

    Rent Zestimate®

    Find your next renter with Zillow Rental Manager. Plus, with online applications, you can quickly screen prospective tenants – for free.

    Learn more

    $1,935/mo

    Rent Zestimate®

    Refinance and save

    $1,920/mo

    Est. payment

    Refinancing to a lower rate could help reduce your monthly payments and save thousands over the life of the loan.

    See today's rates

    $1,920/mo

    Est. payment

    Explore your selling options

    Work with a Zillow partner agent

    Leverage their expertise and Zillow's premium Showcase listings to get your home seen by more buyers.

    Get started

    List with your own agent

    Get your home in front of millions of buyers by listing it on Zillow.

    Learn how to do it

    Sell it yourself

    Take full control of how buyers see your home on Zillow by listing For Sale by Owner (FSBO).

    List your home

    What's special

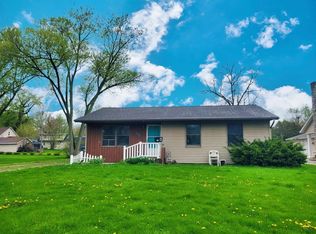
    MULTIPLE OFFERS DUE 8/21/2020 BY 7PM~Welcome to 754 N Clark Street~ This simply sweet home is just a breath of fresh air located on a dead end street. Beautifully updated 4bds/2 bath with plenty of room to entertain inside and out. Old walls were removed to create a semi-open concept, new windows were added, carpets replaced, wood laminated floors installed, farmhouse style light fixtures and crown molding throughout the main floor. Tons of natural light from the moment you walk into the foyer where there is white wainscotting, custom bench and black coat hooks for your guests. Inviting family room with gas fireplace, desk area & tasteful shelving for decor plus built-in cabinet. Dining room has no limits w/room for extra folks to gather. If you are dreaming of a white & light grey kitchen look no further. All appliances included, stainless steel undermount sink, new laminate countertops plus peninsula seating. All new full bath with tile flooring and granite countertop. Beautifully appointed laundry room with utility sink & folding area can be closed off with a solid wood sliding barn door yet still giving access to the custom built storage cubbies and closet with white shaker cabinets and black hooks & wood bench. Bedroom on the main floor with double closets. Open stairway with rod iron spindles leads to the 3 bedrooms upstairs including a large master bedroom. Hall bath has been updated with matching tile floors & granite as well. Cozy room in the basement is finished perfectly for an extra place to relax next to the wood stove on a cool night or great place for a toy room. Updated HVAC system, water heater, roof, interior & exterior doors, window, baths, kitchen, stone front porch, oversized insulated 2 car garage that has heat, water and sub panel. Tree lined backyard, storage shed with electricity! Plenty of off street parking! Come tour and sit on the back porch for a while and watch the sun set. Pre-approved buyers only. Please give seller at least 24 hours to respond to all offers.

    This property is off market, which means it's not currently listed for sale or rent on Zillow. This may be different from what's available on other websites or public sources.

    Facts & features

    Interior

    Bedrooms & bathrooms
    • Bedrooms: 4
    • Bathrooms: 2
    • Full bathrooms: 2
    • Main level bathrooms: 1
    Heating
    • Forced air, Gas
    Cooling
    • Central
    Appliances
    • Included: Dishwasher, Garbage disposal, Microwave, Range / Oven, Refrigerator
    • Laundry: Main, Washer Hookup, Gas Dryer Hookup, Main Level
    Features
    • Ceiling Fan(s), Laminate Counters, Stone Counters, Eat-in Kitchen, Formal Dining Room, Bookcases, Entrance Foyer, Tub/Shower Combination, Utility Sink, Built-in Desk
    • Flooring: Tile, Carpet, Laminate
    • Basement: Finished
    • Has fireplace: Yes
    • Fireplace features: masonry
    Interior area
    • Structure area source: Other
    • Total interior livable area: 2,113 sqft
    • Finished area below ground: 181

    Property

    Parking
    • Total spaces: 2
    • Parking features: Garage - Detached
    Features
    • Exterior features: Stone, Vinyl
    • Fencing: Partial, Pipe, Picket
    • Waterfront features: No Water Features
    Lot
    • Size: 0.29 Acres
    • Features: Level, Landscaped, 0 to 2.9999 Acres, City/Town/Suburb
    Details
    • Additional structures: Shed(s)
    • Parcel number: 201336229014000021

    Construction

    Type & style
    • Home type: SingleFamily
    Materials
    • Frame
    • Foundation: Crawl/Raised
    • Roof: Asphalt
    Condition
    • Year built: 1900

    Utilities & green energy

    • Electric: NIPSCO
    • Gas: NIPSCO
    • Sewer: City
    • Water: City

    Community & neighborhood

    Security
    • Security features: Smoke Detector(s)
    Location
    • Region: Nappanee

    Other

    Other facts
    • Flooring: Carpet, Tile, Laminate
    • Heating: Forced Air, Natural Gas
    • Appliances: Dishwasher, Refrigerator, Disposal, Microwave, Gas Range, Gas Water Heater, Water Softener Owned
    • FireplaceYN: true
    • InteriorFeatures: Ceiling Fan(s), Laminate Counters, Stone Counters, Eat-in Kitchen, Formal Dining Room, Bookcases, Entrance Foyer, Tub/Shower Combination, Utility Sink, Built-in Desk
    • Roof: Asphalt, Shingle, Dimensional Shingles
    • Basement: Finished, Unfinished, Sump Pump
    • GarageYN: true
    • HeatingYN: true
    • CoolingYN: true
    • FireplaceFeatures: Wood Burning, Two, Family Room, Rec Rm
    • RoomsTotal: 9
    • FireplacesTotal: 2
    • ConstructionMaterials: Stone, Vinyl Siding
    • LotFeatures: Level, Landscaped, 0 to 2.9999 Acres, City/Town/Suburb
    • MainLevelBathrooms: 1
    • Fencing: Partial, Pipe, Picket
    • FarmLandAreaUnits: Square Feet
    • BuildingAreaSource: Other
    • LivingAreaSource: Other
    • ParkingFeatures: Detached, Off Street, Garage Door Opener, Heated Garage, Concrete
    • CoveredSpaces: 2
    • LaundryFeatures: Main, Washer Hookup, Gas Dryer Hookup, Main Level
    • Cooling: Central Air
    • OpenParkingYN: true
    • SecurityFeatures: Smoke Detector(s)
    • RoomFamilyRoomLevel: Basement
    • RoomLivingRoomLevel: Basement
    • OtherStructures: Shed(s)
    • AboveGradeFinishedAreaSource: Other
    • RoomBedroom2Level: Main
    • RoomDiningRoomLevel: Main
    • RoomKitchenLevel: Main
    • RoomBedroom1Level: Upper
    • RoomBedroom3Level: Upper
    • RoomBedroom4Level: Upper
    • BelowGradeFinishedAreaSource: Other
    • BelowGradeFinishedArea: 181
    • WaterSource: City
    • Sewer: City
    • MlsStatus: Active
    • WaterfrontFeatures: No Water Features
    • Gas: NIPSCO
    • Electric: NIPSCO

    Price history

    DateEventPrice
    9/29/2020Sold$233,575+3.8%
    Source: IRMLS #202033014 Report a problem
    9/2/2020Listed for sale$225,000$106/sqft
    Source: Coldwell Banker Real Estate Group #202033014 Report a problem
    9/2/2020Pending sale$225,000$106/sqft
    Source: Coldwell Banker Real Estate Group #202033014 Report a problem
    8/20/2020Listed for sale$225,000$106/sqft
    Source: Coldwell Banker Real Estate Group #202033014 Report a problem

    Public tax history

    YearProperty taxesTax assessment
    2025$3,065 +2.2%$301,400 +1.1%
    2024$2,998 +9.2%$298,100 +4.3%
    2023$2,745 +6.8%$285,800 +9.5%
    2022$2,570 +42.6%$260,900 +7.4%
    2021$1,803 +7.8%$243,000 +43.4%
    2020$1,672 +8.1%$169,400 +7.8%
    2019$1,547 +9.3%$157,100 +8.3%
    2018$1,416 +16.4%$145,100 +5.1%
    2017$1,216 $138,000 +3.5%
    2016$1,216 +2.4%$133,300 +15.7%
    2014$1,188 +0%$115,200
    2013$1,188 -0.7%$115,200 -0.3%
    2012$1,196 +0.8%$115,600 +2%
    2011$1,187 -6.6%$113,300 -6.9%
    2010$1,271 -5.2%$121,700 -5.3%
    2009$1,341 -17.4%$128,500 +8.9%
    2007$1,622 +117.6%$118,000 +67.1%
    2006$746 -5.3%$70,600
    2005$788 +3.6%$70,600
    2004$760 +15.7%$70,600
    2003$657 -7.2%$70,600 +101.7%
    2002$708 +17.9%$35,000 +215.3%
    2001$601 $11,100

    Find assessor info on the county website

    Neighborhood: 46550

    Nearby schools

    GreatSchools rating
    Schools provided by the listing agent
    • Elementary: Woodview
    • Middle: NorthWood
    • High: NorthWood
    • District: Wa-Nee Community Schools

    Source: The MLS. This data may not be complete. We recommend contacting the local school district to confirm school assignments for this home.

    Get pre-qualified for a loan
    At Zillow Home Loans, we can pre-qualify you in as little as 5 minutes with no impact to your credit score.

    An equal housing lender. NMLS #10287.

    Sell for more on Zillow
    Get a Zillow Showcase℠ listing at no additional cost and you could sell for .
    $321,900
    2% more
    +$6,438
    With Zillow Showcase(estimated)
    $328,338
