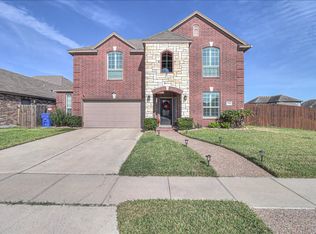
Stunning 5-bedroom, 2.5-bath home in the highly desirable Rancho Vista community! Situated on an expansive corner lot, this beautifully maintained property offers exceptional curb appeal with lush landscaping and an inviting exterior that makes a lasting first impression. Offering 2,233 square feet of thoughtfully designed living space, this home features luxury vinyl plank flooring throughout, designer finishes, an open-concept layout, and an abundance of natural light. The spacious living area seamlessly connects to the kitchen, creating the perfect setting for both everyday living and entertaining. The chef-inspired kitchen is equipped with custom cabinetry, stainless steel appliances, GAS range, a stylish tile backsplash, breakfast bar, oversized island, and plenty of counter and storage space. The private primary suite is generously sized and easily accommodates large furniture. The spa-like ensuite bath features dual vanities, a walk-in tiled shower, and a relaxing soaking tub designed for ultimate comfort. The spacious secondary bedrooms offer versatility for family, guests, or a home office. Step outside to enjoy the covered patio and expansive backyard, ideal for entertaining, outdoor gatherings, and creating lasting memories. With plenty of room to add a pool, the possibilities are endless. Recent updates and improvements include a AC system, power-vent water heater, interior paint, exterior paint, luxury vinyl plank flooring throughout the home, dishwasher, garbage disposal, stove, interior and exterior ceiling fans, and partial side-street fence replacement, providing added value and peace of mind for the next owner. Conveniently located with easy access to SPID and just minutes from Downtown Corpus Christi, the Bayfront, NAS Corpus Christi, Texas A&M University–Corpus Christi, hospitals, top-rated schools, shopping, dining, and area beaches. Combining comfort, style, and convenience, this exceptional home offers the very best of Coastal Living.
Pending
$384,900
7514 Elizondo Dr, Corpus Christi, TX 78414
5beds
2,233sqft
Single Family Residence
Built in 2013
8,978 Square Feet Lot
$-- Zestimate®
$172/sqft
$25/mo HOA
What's special
Designer finishesGarbage disposalStainless steel appliancesAbundance of natural lightExpansive corner lotExceptional curb appealCovered patio
- 37 days |
- 85 |
- 0 |
Zillow last checked:
Listing updated:
Listed by:
Jeff Willis 361-947-9635,
Amy Willis & Associates, LLC
Source: South Texas MLS,MLS#: 477148 Originating MLS: Corpus Christi
Originating MLS: Corpus ChristiFacts & features
Interior
Bedrooms & bathrooms
- Bedrooms: 5
- Bathrooms: 3
- Full bathrooms: 2
- 1/2 bathrooms: 1
Heating
- Central, Electric
Cooling
- Central Air
Appliances
- Included: Dishwasher, Gas Cooktop, Disposal, Gas Oven, Gas Range, Microwave
- Laundry: Washer Hookup, Dryer Hookup
Features
- Open Floorplan, Breakfast Bar, Kitchen Island
- Flooring: Tile, Vinyl
- Has fireplace: No
Interior area
- Total structure area: 2,233
- Total interior livable area: 2,233 sqft
Video & virtual tour
Property
Parking
- Total spaces: 4
- Parking features: Attached, Concrete, Garage, Rear/Side/Off Street
- Attached garage spaces: 2
Features
- Levels: Two
- Stories: 2
- Patio & porch: Covered, Open, Patio
- Pool features: None
- Fencing: Wood
Lot
- Size: 8,978 Square Feet
- Features: Corner Lot, Landscaped
Details
- Parcel number: 711400140080
Construction
Type & style
- Home type: SingleFamily
- Property subtype: Single Family Residence
Materials
- Brick, HardiPlank Type, Stone
- Foundation: Slab
- Roof: Shingle
Condition
- Year built: 2013
Utilities & green energy
- Sewer: Public Sewer
- Water: Public
- Utilities for property: Sewer Available, Water Available
Community & HOA
Community
- Features: Lake
- Security: Security System Owned, Security System
- Subdivision: Rancho Vista
HOA
- Has HOA: Yes
- Amenities included: Trail(s)
- Services included: Common Areas, Other
- HOA fee: $294 annually
Location
- Region: Corpus Christi
Financial & listing details
- Price per square foot: $172/sqft
- Tax assessed value: $403,838
- Annual tax amount: $8,938
- Date on market: 5/30/2026
- Cumulative days on market: 38 days
- Listing agreement: Exclusive Right To Sell
- Listing terms: Cash,Conventional,FHA,VA Loan
Estimated market value
Not available
Estimated sales range
Not available
Not available
Price history
| Date | Event | Price |
|---|---|---|
| 6/11/2026 | Pending sale | $384,900$172/sqft |
Source:  South Texas MLS #477148 Report a problem South Texas MLS #477148 Report a problem | ||
| 5/31/2026 | Contingent | $384,900$172/sqft |
Source: South Texas MLS #477148 Report a problem | ||
| 5/30/2026 | Listed for sale | $384,900+40%$172/sqft |
Source: South Texas MLS #477148 Report a problem | ||
| 3/26/2019 | Listing removed | $275,000$123/sqft |
Source: EXIT Realty Bay Area #339846 Report a problem | ||
| 3/26/2019 | Listed for sale | $275,000$123/sqft |
Source: EXIT Realty Bay Area #339846 Report a problem | ||
| 3/26/2019 | Pending sale | $275,000$123/sqft |
Source: EXIT Realty Bay Area #339846 Report a problem | ||
| 3/25/2019 | Sold | -- |
Source: Agent Provided Report a problem | ||
| 3/18/2019 | Listed for sale | $275,000$123/sqft |
Source: EXIT Realty Bay Area #339846 Report a problem | ||
| 3/18/2019 | Pending sale | $275,000$123/sqft |
Source: EXIT Realty Bay Area #339846 Report a problem | ||
| 2/8/2019 | Listed for sale | $275,000$123/sqft |
Source: EXIT Realty Bay Area #339846 Report a problem | ||
Public tax history
| Year | Property taxes | Tax assessment |
|---|---|---|
| 2025 | $8,938 +2.8% | $403,838 +1% |
| 2024 | $8,697 -0.9% | $399,955 -2.8% |
| 2023 | $8,772 -2.1% | $411,607 +14.3% |
| 2022 | $8,959 +12.3% | $360,100 +17% |
| 2021 | $7,975 +7% | $307,668 +8% |
| 2020 | $7,450 +16.2% | $284,940 +4.4% |
| 2019 | $6,412 | $272,866 -0.9% |
| 2018 | $6,412 +3% | $275,254 |
| 2017 | $6,227 +13.1% | $275,254 -0.1% |
| 2016 | $5,505 | $275,512 +4% |
| 2015 | $5,505 | $264,858 +11% |
| 2014 | $5,505 | $238,603 |
Find assessor info on the county website
Monthly payment
Est. payment$--/mo
Payment breakdown
Explore the cost of this home by adjusting the details. Changes won't be saved.All calculations are estimates and provided by Zillow, Inc. for informational purposes only. Actual amounts may vary.
HOA fees may include property taxes on listings classified as Co-Ops. Contact the listing agent and/or owner for fee details.
Mortgage interest rates are dependent on a number of factors, including credit score, down payment, and repayment length. Interest rate data provided by Zillow Group Marketplace, Inc. as of 1/1/1970 from various mortgage lenders with which we have lead or other similar arrangements; the Estimated Payment is an average of those rates.
See how much you could borrow to make a competitive offer.
Climate risks
Neighborhood: South Side
Nearby schools
GreatSchools rating
- 7/10Kolda Elementary SchoolGrades: PK-5Distance: 1 mi
- 6/10Kaffie Middle SchoolGrades: 6-8Distance: 2 mi
- 7/10Veterans Memorial High SchoolGrades: 9-12Distance: 1.6 mi
Schools provided by the listing agent
- Elementary: Creekside
- Middle: Lexington
- High: Veterans Memorial
- District: Corpus Christi ISD
Source: South Texas MLS. This data may not be complete. We recommend contacting the local school district to confirm school assignments for this home.
A local agent can set up tours, give advice and negotiate with sellers.
A local lender can help you make sure your offer is ready when you are.


- Texas
- Nueces County
- Corpus Christi
- 78414
- South Side
- 7514 Elizondo Dr
Nearby cities
Nearby neighborhoods
Nearby zip codes
Other Corpus Christi Topics
