Skip main navigation
Off market
  • $490,500

    74B Hampton Glen Ln #74-B, Sapphire, NC 28774

    2beds
    --sqft
    Townhouse
    Built in 2005
    1,306 Square Feet Lot
    $490,500 Zestimate®
    $--/sqft
    $3,037 Estimated rent

    Home value

    $490,500

    $446,000 - $540,000

    $3,037/mo

    Zestimate® history
    Loading
    Loading...

    Owner options

    List your home for rent

    $3,037/mo

    Rent Zestimate®

    Find your next renter with Zillow Rental Manager. Plus, with online applications, you can quickly screen prospective tenants – for free.

    Learn more

    $3,037/mo

    Rent Zestimate®

    Refinance and save

    $2,783/mo

    Est. payment

    Refinancing to a lower rate could help reduce your monthly payments and save thousands over the life of the loan.

    See today's rates

    $2,783/mo

    Est. payment

    Explore your selling options

    Work with a Zillow partner agent

    Leverage their expertise and Zillow's premium Showcase listings to get your home seen by more buyers.

    Get started

    List with your own agent

    Get your home in front of millions of buyers by listing it on Zillow.

    Learn how to do it

    Sell it yourself

    Take full control of how buyers see your home on Zillow by listing For Sale by Owner (FSBO).

    List your home

    What's special

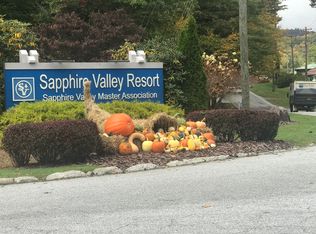
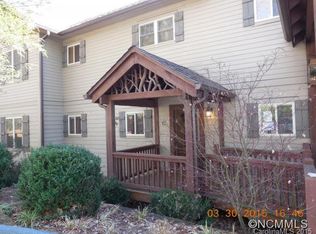
    Beautifully maintained 2BR/2.5BA upper level condo with one level living in Hampton Glen. Ride the elevator right to your front door and enjoy the open concept that features the kitchen, living and dining rooms all in one area! Back deck is screened and offers a wonderful location to read, take a nap, entertain, or just listen to the rain. Bonus room, office and large, private garage with lots of storage room make this the perfect retreat! Close to town and all Wyndham Sapphire Valley amenities are included!

    This property is off market, which means it's not currently listed for sale or rent on Zillow. This may be different from what's available on other websites or public sources.
    Facts & features

    Interior

    Bedrooms & bathrooms
    • Bedrooms: 2
    • Bathrooms: 3
    • Full bathrooms: 2
    • 1/2 bathrooms: 1
    Heating
    • Heat pump, Electric, Gas
    Cooling
    • Central
    Appliances
    • Included: Dishwasher, Dryer, Garbage disposal, Microwave, Range / Oven, Refrigerator, Washer
    Features
    • Walk-in Closet, Washer/Dryer Connection, Breakfast Bar, Ceiling Fans, Garden Tub, Jetted Tub, Vaulted Ceilings, Kitchen Island, Workshop, Elevator
    • Flooring: Tile, Hardwood
    • Has fireplace: Yes

    Property

    Lot
    • Size: 1,306 sqft
    Details
    • Parcel number: 7582662288

    Construction

    Type & style
    • Home type: Townhouse
    Condition
    • Year built: 2005

    Community & neighborhood

    Community
    • Community features: Fitness Center
    Location
    • Region: Sapphire

    Other

    Other facts
    • View: Exceptional, Pond, River, Short
    • Heating: Electric, Gas, Central, Heat Pump, Zoned
    • Cooling: Central, Electric, Heat Pump
    • Car Storage: Parking Space, Door Opener, Double Garage, Attached
    • Frontage: River
    • Construction: Wood Siding, Frame
    • Land Description: Gently Rolling, Wooded, Near Level, Partially Cleared
    • Fireplace: Stone, Gas Logs, Living Room
    • Community Amenities: Deeded Water Access, Pool, Tennis, Golf Course, Paved Access, Community Center, Fitness Center, Playground, Walking/Bike Trails, Pavilion, Putting Green, Close to Town
    • Porch/Patio/Deck: Deck, Screened, Back, Front
    • Interior Features: Walk-in Closet, Washer/Dryer Connection, Breakfast Bar, Ceiling Fans, Garden Tub, Jetted Tub, Vaulted Ceilings, Kitchen Island, Workshop, Elevator
    • Appliances: Dishwasher, Disposal, Dryer, Microwave, Refrigerator, Washer, Gas Oven/Range, Exhaust Hood, Wine Cooler
    • Floor Coverings: Tile, Wood
    • Water: Public
    • TV/Internet: Cable TV, Cable Internet
    • Other Rooms: Office, Bonus Room, Library/Study
    • Exterior Features: Pond, Elevator
    • Elevation: Not Known
    • Property Status: Pending
    • Style: 1 Story, Traditional, Arts and Crafts
    • Sewer/Septic: Private Sewer

    Price history

    DateEventPrice
    9/10/2019Sold$293,500-1.8%
    Source: HCMLS #90294 Report a problem
    5/28/2019Pending sale$299,000
    Source: Pat Allen Realty Group, Inc. #90294 Report a problem
    3/2/2019Listed for sale$299,000
    Source: Pat Allen Realty Group, Inc. #90294 Report a problem

    Public tax history

    Tax history is unavailable.

    Neighborhood: 28774

    Nearby schools

    GreatSchools rating
    Get pre-qualified for a loan
    At Zillow Home Loans, we can pre-qualify you in as little as 5 minutes with no impact to your credit score.

    An equal housing lender. NMLS #10287.
