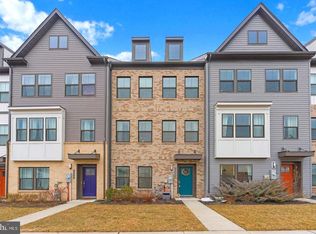
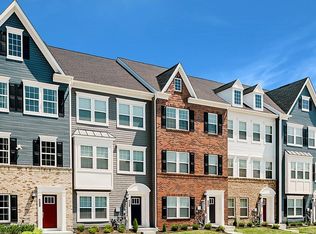
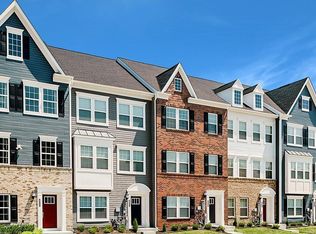
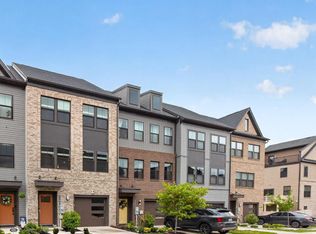
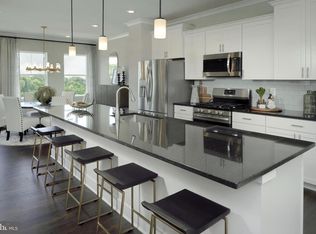
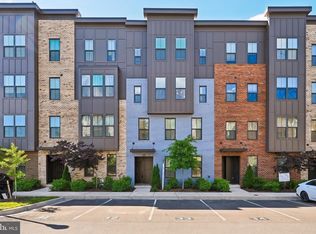
Beautiful new four-level townhome located in the highly sought-after community of Tanyard Shores, offering a true resort-style lifestyle with exceptional amenities including a clubhouse, fitness center, yoga studio, swimming pool, tennis courts, playground, private marina with natural beach, boat and kayak launch with slips, waterfront park, miles of multi-use trails and a dog park. Conveniently located near shopping, dining and entertainment, with easy access to Interstate 695 and major routes to Annapolis, Baltimore and Washington, DC. This luxury home features 3 bedrooms, 2 full and 2 half bathrooms, a 2-car garage, loft and rooftop deck, along with an upgraded kitchen showcasing granite countertops, stainless steel appliances, a 5-burner gas range and a spacious center island. Additional highlights include wide plank flooring, a maintenance-free deck, upgraded carpet, wrought iron railings, a spa-inspired owner’s bath with super shower and a finished walkout lower level ideal for entertaining. Enjoy exceptional waterfront living—agent must accompany first visit. We offer closing incentive with the use of Lennar Mortgage and Title.
New construction
Price cut: $25K (3/30)
$536,890
7414 Amega Way Gln, Burnie, MD 21060
3beds
2,237sqft
Est.: Get pre-qualified
Townhouse
Built in 2025
1,700 Square Feet Lot
$-- Zestimate®
$240/sqft
$113/mo HOA
What's special
Waterfront parkWrought iron railingsMiles of multi-use trailsUpgraded carpetMaintenance-free deckRooftop deckStainless steel appliances
- 63 days |
- 79 |
- 5 |
Zillow last checked:
Listing updated:
Listed by:
TERRI Hill 410-200-0626,
Builder Solutions Realty 410-979-7740
Source: Bright MLS,MLS#: MDAA2140314
Tour with a local agent
Facts & features
Interior
Bedrooms & bathrooms
- Bedrooms: 3
- Bathrooms: 4
- Full bathrooms: 2
- 1/2 bathrooms: 2
- Main level bathrooms: 3
- Main level bedrooms: 3
Rooms
- Room types: Dining Room, Bedroom 2, Bedroom 3, Bedroom 4, Kitchen, Basement, Bedroom 1, Great Room, Recreation Room
Bedroom 1
- Level: Upper
- Area: 182 Square Feet
- Dimensions: 14 X 13
Bedroom 2
- Level: Upper
- Area: 99 Square Feet
- Dimensions: 11 X 9
Bedroom 3
- Level: Upper
- Area: 110 Square Feet
- Dimensions: 11 X 10
Bedroom 4
- Level: Lower
- Area: 132 Square Feet
- Dimensions: 11 X 12
Basement
- Level: Lower
Dining room
- Level: Main
- Area: 132 Square Feet
- Dimensions: 11 X 12
Great room
- Level: Main
- Area: 228 Square Feet
- Dimensions: 12 X 19
Kitchen
- Level: Main
- Area: 135 Square Feet
- Dimensions: 15 X 9
Recreation room
- Level: Lower
- Area: 300 Square Feet
- Dimensions: 20 X 15
Heating
- Forced Air, Natural Gas
Cooling
- Central Air, Electric
Appliances
- Included: Gas Water Heater
Features
- Basement: Finished
- Has fireplace: No
Interior area
- Total structure area: 2,237
- Total interior livable area: 2,237 sqft
- Finished area above ground: 2,237
Property
Parking
- Parking features: Driveway
- Has uncovered spaces: Yes
Accessibility
- Accessibility features: None
Features
- Levels: Three
- Stories: 3
- Pool features: Community
Lot
- Size: 1,700 Square Feet
Details
- Additional structures: Above Grade
- Parcel number: 020386290256039
- Zoning: RESIDENTIAL
- Special conditions: Standard
Construction
Type & style
- Home type: Townhouse
- Architectural style: Traditional
- Property subtype: Townhouse
Materials
- Brick
- Foundation: Concrete Perimeter
Condition
- New construction: Yes
- Year built: 2025
Details
- Builder model: Arcadia Rear Load Garage
- Builder name: Lennar
Utilities & green energy
- Sewer: Public Sewer
- Water: Public
Community & HOA
Community
- Subdivision: Tanyard Shores
HOA
- Has HOA: Yes
- HOA fee: $113 monthly
Location
- Region: Burnie
Financial & listing details
- Price per square foot: $240/sqft
- Annual tax amount: $1
- Date on market: 3/26/2026
- Listing agreement: Exclusive Right To Sell
- Listing terms: Conventional,FHA,VA Loan,Cash
- Ownership: Fee Simple
Estimated market value
Not available
Estimated sales range
Not available
Not available
Price history
| Date | Event | Price |
|---|---|---|
| 3/30/2026 | Price change | $536,890-4.4%$240/sqft |
Source:  Bright MLS #MDAA2140314 Report a problem Bright MLS #MDAA2140314 Report a problem | ||
| 3/26/2026 | Listed for sale | $561,890$251/sqft |
Source: Bright MLS #MDAA2140314 Report a problem | ||
Public tax history
Tax history is unavailable.
Monthly payment
Est. payment$--/mo
Payment breakdown
Explore the cost of this home by adjusting the details. Changes won't be saved.
All calculations are estimates and provided by Zillow, Inc. for informational purposes only. Actual amounts may vary.
HOA fees may include property taxes on listings classified as Co-Ops. Contact the listing agent and/or owner for fee details.
Mortgage interest rates are dependent on a number of factors, including credit score, down payment, and repayment length. Interest rate data provided by Zillow Group Marketplace, Inc. as of 1/1/1970 from various mortgage lenders with which we have lead or other similar arrangements; the Estimated Payment is an average of those rates.
See how much you could borrow to make a competitive offer.
Climate risks
Neighborhood: 21060
Nearby schools
GreatSchools rating
- 5/10Marley Elementary SchoolGrades: PK-5Distance: 2.3 mi
- 4/10Marley Middle SchoolGrades: 6-8Distance: 2 mi
- 3/10Glen Burnie High SchoolGrades: 9-12Distance: 2.4 mi
Schools provided by the listing agent
- District: Anne Arundel County Public Schools
Source: Bright MLS. This data may not be complete. We recommend contacting the local school district to confirm school assignments for this home.
A local agent can set up tours, give advice and negotiate with sellers.

- Maryland
- Anne Arundel County
- Glen Burnie
- 21060
- 7414 Amega Way Gln
Nearby cities
Nearby zip codes
Other Glen Burnie Topics
