7348 New Horizon Ave, Enon, Ohio 45323
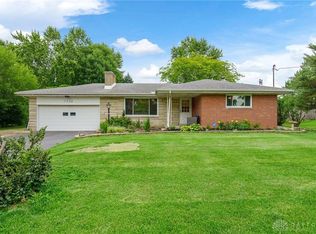
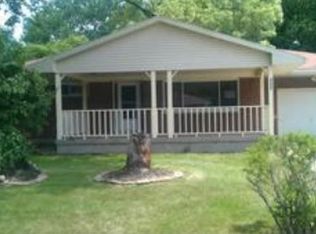
Nice ranch home located in West Enon Estates, 1450 sq ft, 3 bedroom, 1.5 bath, two car attached garage w/storage above, large 1/2 acre lot, back yard complete with privacy fence and enclosed patio room. Updates: 2007 - carpet in all 3 BR's, ceramic tile in kitchen, wood laminate in dining, family and hall, full bath updated, ceiling fans in all rooms, 2008 - 6 ft privacy fenced back yard (120x100), 10x16 utility shed for storage of yard and garden equipment. Central Air conditioner new in 2013, Gas furnace new in 2013, new water heater 2018, new roof in 2021 (complete tear off - new sheeting and shingles). The spacious kitchen and dining room are open and measure 21' x 11.5'. The large family room measures 21.6' x 13.6'. The main bath room is 11.5' x 7' with a large closet for all kinds of storage. The master bedroom measures 13' x 13.6' and has a half bathroom (pictured with king size bed). Bedroom #2 is 12.1' x 11.6'. Bedroom #3 is 10' x 10' and currently has a full bed in it. The large utility room is 18' x 8' and has plenty of room for all your utility or pantry needs. The enclosed patio is great to enjoy your morning coffee and measures 18.7' x 11' and there is a Hot Springs Jet Setter II hot tub just outside the patio for those times when you need to soak sore muscles. The school district is Greenon Local Schools.
Sold for $191,000
$191,000
7348 New Horizon Ave, Enon, OH 45323
3beds
1,449sqft
SingleFamily
Built in 1961
0.5 Acres Lot
$230,900 Zestimate®
$132/sqft
$1,707 Estimated rent
Home value
$230,900
$219,000 - $242,000
$1,707/mo
Zestimate® history
Loading...
Owner options
List your home for rent
$1,707/mo
Rent Zestimate®
Find your next renter with Zillow Rental Manager. Plus, with online applications, you can quickly screen prospective tenants – for free.
Learn more$1,707/mo
Rent Zestimate®
Refinance and save
$1,286/mo
Est. payment
Refinancing to a lower rate could help reduce your monthly payments and save thousands over the life of the loan.
See today's rates$1,286/mo
Est. payment
Explore your selling options
Work with a Zillow partner agent
Leverage their expertise and Zillow's premium Showcase listings to get your home seen by more buyers.
Get startedList with your own agent
Get your home in front of millions of buyers by listing it on Zillow.
Learn how to do itSell it yourself
Take full control of how buyers see your home on Zillow by listing For Sale by Owner (FSBO).
List your homeWhat's special
Facts & features
Interior
Bedrooms & bathrooms
- Bedrooms: 3
- Bathrooms: 2
- Full bathrooms: 1
- 1/2 bathrooms: 1
Heating
- Forced air, Gas
Cooling
- Central
Appliances
- Included: Dishwasher, Garbage disposal, Microwave, Range / Oven, Refrigerator
Features
- Flooring: Tile, Carpet, Laminate
- Basement: None
- Has fireplace: No
Interior area
- Total interior livable area: 1,449 sqft
Property
Parking
- Total spaces: 2
- Parking features: Garage - Attached
Features
- Exterior features: Brick, Metal
- Has spa: Yes
Lot
- Size: 0.50 Acres
Details
- Parcel number: 1801000006103004
Construction
Type & style
- Home type: SingleFamily
Materials
- Metal
- Roof: Shake / Shingle
Condition
- Year built: 1961
Community & neighborhood
Location
- Region: Enon
Price history
| Date | Event | Price |
|---|---|---|
| 10/4/2023 | Sold | $191,000+1.1%$132/sqft |
Source: Public Record Report a problem | ||
| 7/25/2023 | Listed for sale | $189,000+54.9%$130/sqft |
Source: Owner Report a problem | ||
| 3/11/2021 | Listing removed | -- |
Source: Owner Report a problem | ||
| 5/28/2011 | Listing removed | $122,000$84/sqft |
Source: Owner Report a problem | ||
| 11/29/2010 | Listed for sale | $122,000+19.7%$84/sqft |
Source: Owner Report a problem | ||
| 6/8/2007 | Sold | $101,900$70/sqft |
Source: Public Record Report a problem | ||
Public tax history
| Year | Property taxes | Tax assessment |
|---|---|---|
| 2024 | $2,301 +4.4% | $42,070 |
| 2023 | $2,205 +0.1% | $42,070 |
| 2022 | $2,203 +20.1% | $42,070 +35.1% |
| 2021 | $1,835 -0.3% | $31,140 |
| 2020 | $1,840 -1.3% | $31,140 |
| 2019 | $1,865 -5.3% | $31,140 -3% |
| 2018 | $1,969 | $32,110 +7.1% |
| 2017 | $1,969 +14.5% | $29,971 |
| 2016 | $1,721 +7.5% | $29,971 +1.4% |
| 2015 | $1,600 | $29,547 |
| 2014 | $1,600 +13.5% | $29,547 |
| 2013 | $1,410 -13.1% | $29,547 -6.3% |
| 2012 | $1,623 +1.1% | $31,536 |
| 2011 | $1,605 +2.1% | $31,536 |
| 2010 | $1,573 +23.7% | $31,536 -4.9% |
| 2009 | $1,272 -1% | $33,163 |
| 2008 | $1,284 +0.4% | $33,163 |
| 2007 | $1,279 +0.1% | $33,163 +5.2% |
| 2006 | $1,279 +103.8% | $31,514 |
| 2005 | $627 -68.3% | $31,514 +0% |
| 2004 | $1,977 +6.4% | $31,510 +7% |
| 2003 | $1,859 -1.3% | $29,460 |
| 2002 | $1,883 +1.7% | $29,460 -0.7% |
| 2000 | $1,852 | $29,680 |
Find assessor info on the county website
Neighborhood: 45323
Nearby schools
GreatSchools rating
- 5/10Greenon Elementary SchoolGrades: K-6Distance: 0.9 mi
- 4/10Greenon Jr. High SchoolGrades: 7-8Distance: 0.9 mi
- 5/10Greenon High SchoolGrades: 9-12Distance: 0.9 mi
Schools provided by the listing agent
- Elementary: Enon Elementary
- Middle: Indian Valley Middle School
- High: Greenon High School
- District: Greenon Local Schools
Source: The MLS. This data may not be complete. We recommend contacting the local school district to confirm school assignments for this home.


Get pre-qualified for a loan
At Zillow Home Loans, we can pre-qualify you in as little as 5 minutes with no impact to your credit score.An equal housing lender. NMLS #10287.
- Ohio
- Clark County
- Enon
- 45323
- West Enon Estates
- 7348 New Horizon Ave