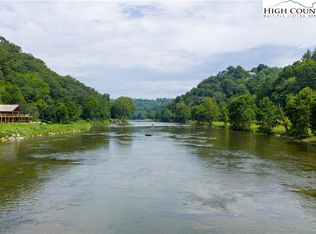
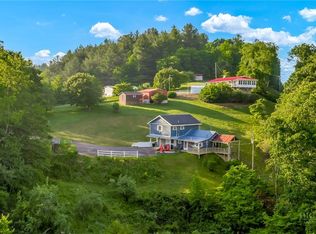
Charming cottage! Move in ready and furnished for you in River Paradise! Just a skip down to the New River! This adorable home offers expansive porches that invite you to sit down, relax and soak up the sun or gaze at the stars! As you enter from the covered porch an open living/dining/kitchen area with vaulted ceilings says "Welcome home." A cozy woodstove sets the mood. Large bedroom on main floor with bath just steps away. On the lower level, there are 2 more BRs, a small kitchen and a bonus area. Laundry is on this level but additional laundry options are available on main level if you wanted the opportunity to rent out each level. All of the wood in this home makes you feel connected to nature as you seamlessly step onto the numerous porches to enjoy the great outdoors in the Blue Ridge Mountains. River Paradise is a river access community with common area on the river for you to enjoy! This home is being offered furnished so just pack a few things and start having fun in your new forever home or favorite getaway!
Under contract
$235,000
73 Happy Hunt Drive, Grassy Creek, NC 28631
3beds
1,510sqft
Single Family Residence
Built in 1990
0.45 Acres Lot
$-- Zestimate®
$156/sqft
$44/mo HOA
What's special
- 52 days |
- 111 |
- 3 |
Zillow last checked:
Listing updated:
Listed by:
Lesia Cockerham (919)868-6675,
Keller Williams Realty Elite - Blue Ridge
Source: High Country AOR,MLS#: 262003 Originating MLS: High Country Association of Realtors Inc.
Originating MLS: High Country Association of Realtors Inc.Facts & features
Interior
Bedrooms & bathrooms
- Bedrooms: 3
- Bathrooms: 2
- Full bathrooms: 2
Heating
- Ductless, Wood Stove
Cooling
- Ductless
Appliances
- Included: Dryer, Electric Range, Electric Water Heater, Refrigerator, Washer
- Laundry: Washer Hookup, Dryer Hookup, In Basement
Features
- Second Kitchen, Vaulted Ceiling(s)
- Basement: Exterior Entry,Finished,Interior Entry
- Has fireplace: Yes
- Fireplace features: Other, See Remarks, Wood Burning
Interior area
- Total structure area: 1,540
- Total interior livable area: 1,510 sqft
- Finished area above ground: 770
- Finished area below ground: 740
Property
Parking
- Parking features: Driveway, Gravel, No Garage, Private
- Has uncovered spaces: Yes
Features
- Levels: One
- Stories: 1
- Patio & porch: Covered, Multiple, Open
- Exterior features: Gravel Driveway
- Has view: Yes
- View description: Pasture
- Waterfront features: River Access
Lot
- Size: 0.45 Acres
Details
- Parcel number: 3013316064
Construction
Type & style
- Home type: SingleFamily
- Architectural style: Cottage
- Property subtype: Single Family Residence
Materials
- Wood Siding, Wood Frame
- Foundation: Basement
- Roof: Asphalt,Shingle
Condition
- Year built: 1990
Utilities & green energy
- Sewer: Septic Permit Unavailable, Sewer Applied for Permit
- Water: Private, Well
- Utilities for property: High Speed Internet Available
Community & HOA
Community
- Features: River, Long Term Rental Allowed, Short Term Rental Allowed
- Subdivision: River Paradise
HOA
- Has HOA: Yes
- HOA fee: $530 annually
Location
- Region: Grassy Creek
Financial & listing details
- Price per square foot: $156/sqft
- Tax assessed value: $150,300
- Annual tax amount: $898
- Date on market: 5/17/2026
- Listing terms: Cash,Conventional,FHA,New Loan,VA Loan
- Road surface type: Gravel
Estimated market value
Not available
Estimated sales range
Not available
Not available
Price history
| Date | Event | Price |
|---|---|---|
| 5/26/2026 | Pending sale | $235,000 |
Source:  Triad MLS #1220357 Report a problem Triad MLS #1220357 Report a problem | ||
| 5/26/2026 | Contingent | $235,000$156/sqft |
Source:  High Country AOR #262003 Report a problem High Country AOR #262003 Report a problem | ||
| 5/17/2026 | Listed for sale | $235,000$156/sqft |
Source: High Country AOR #262003 Report a problem | ||
Public tax history
| Year | Property taxes | Tax assessment |
|---|---|---|
| 2025 | $1,085 | $150,300 |
| 2024 | $1,085 +3.8% | $150,300 +4.2% |
| 2023 | $1,046 | $144,300 |
| 2022 | $1,046 +2% | $144,300 |
| 2021 | $1,025 +6.9% | $144,300 |
| 2020 | $959 | $144,300 +10.1% |
| 2019 | -- | $131,100 |
| 2018 | $727 | $131,100 |
| 2017 | $727 | $131,100 |
| 2016 | $727 | $131,100 |
| 2015 | $727 | $131,100 -20.9% |
| 2014 | $727 | $165,700 |
| 2013 | -- | $165,700 |
| 2012 | -- | $165,700 |
| 2011 | -- | $165,700 |
Find assessor info on the county website
Monthly payment
Est. payment$--/mo
Payment breakdown
Explore the cost of this home by adjusting the details. Changes won't be saved.All calculations are estimates and provided by Zillow, Inc. for informational purposes only. Actual amounts may vary.
HOA fees may include property taxes on listings classified as Co-Ops. Contact the listing agent and/or owner for fee details.
Mortgage interest rates are dependent on a number of factors, including credit score, down payment, and repayment length. Interest rate data provided by Zillow Group Marketplace, Inc. as of 1/1/1970 from various mortgage lenders with which we have lead or other similar arrangements; the Estimated Payment is an average of those rates.
See how much you could borrow to make a competitive offer.
Climate risks
Neighborhood: 28631
Nearby schools
GreatSchools rating
- 5/10Piney Creek ElementaryGrades: PK-8Distance: 2.1 mi
- 7/10Alleghany HighGrades: 9-12Distance: 12.4 mi
Schools provided by the listing agent
- Elementary: PineyCreek
- High: Alleghany
Source: High Country AOR. This data may not be complete. We recommend contacting the local school district to confirm school assignments for this home.
A local agent can set up tours, give advice and negotiate with sellers.



- North Carolina
- Alleghany County
- Piney Creek
- 28631
- 73 Happy Hunt Drive
Nearby cities
Nearby zip codes
Other Piney Creek Topics
