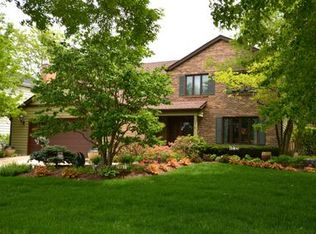
Multiple offers received. Offer deadline 6pm Saturday the 29th. Welcome to this beautifully updated two-story traditional home situated on a quiet tree lined street in the heart of Buttonwood of Naperville and attending award-winning 204 schools. This home stands out both inside and out with a long list of updates and upgrades. Four true bedrooms are found on the 2nd floor with updated bathrooms and a 2nd floor laundry set up. Current owners moved the laundry from the first floor to the 2nd which also created a larger mudroom off of the garage on the 1st floor. Great updated trim-work and tile-work throughout. On point with todays colors and trends. Shows like a model. Three and a half total bathrooms including a full bathroom w/ jacuzzi tub in the basement. All upstairs bathrooms have been updated. Wonderful white kitchen with 42" raised-panel cabinetry, crown molding, under-cabinet lighting, under-mount sink, newer stainless steel appliances and tile backsplash. First floor also features great built-in features in the mudroom and surrounding the family room fireplace. Front living room/dining room has expanded details in its woodwork. Real hardwood floors throughout the first floor. Out back is a large fenced in yard with an oversized stone patio and professionally landscaped backyard. Plenty of room between you and your neighbors. Lots of other updates within the past 5 years including: new roof, new siding, new garage doors, new water heater, new HVAC and new appliances in kitchen and laundry. Windows were new as of 2016. Location is phenomenal with easy access to downtown Naperville and the Naperville Metra Train. Bus service available within the neighborhood. Any direction you go you will run into shopping and restaurants. Plenty of trails nearby...none closer than the trail around May Watts Park and Pond near the elementary school (walking distance).
Closed
$635,000
728 Thornapple Dr, Naperville, IL 60540
5beds
2,414sqft
Single Family Residence
Built in 1983
10,454.4 Square Feet Lot
$777,600 Zestimate®
$263/sqft
$4,562 Estimated rent
Home value
$777,600
$739,000 - $824,000
$4,562/mo
Zestimate® history
Loading...
Owner options
List your home for rent
$4,562/mo
Rent Zestimate®
Find your next renter with Zillow Rental Manager. Plus, with online applications, you can quickly screen prospective tenants – for free.
Learn more$4,562/mo
Rent Zestimate®
Refinance and save
$4,413/mo
Est. payment
Refinancing to a lower rate could help reduce your monthly payments and save thousands over the life of the loan.
See today's rates$4,413/mo
Est. payment
Explore your selling options
Work with a Zillow partner agent
Leverage their expertise and Zillow's premium Showcase listings to get your home seen by more buyers.
Get startedList with your own agent
Get your home in front of millions of buyers by listing it on Zillow.
Learn how to do itSell it yourself
Take full control of how buyers see your home on Zillow by listing For Sale by Owner (FSBO).
List your homeWhat's special
Zillow last checked:
Listing updated:
Listing courtesy of:
Mike Long, GRI 630-853-3384,
@properties Christies International Real Estate
Bought with:
Kristy Wolverton
Charles Rutenberg Realty of IL
Source: MRED as distributed by MLS GRID,MLS#: 11764328
Facts & features
Interior
Bedrooms & bathrooms
- Bedrooms: 5
- Bathrooms: 4
- Full bathrooms: 3
- 1/2 bathrooms: 1
Primary bedroom
- Features: Flooring (Carpet), Bathroom (Full)
- Level: Second
- Area: 280 Square Feet
- Dimensions: 20X14
Bedroom 2
- Features: Flooring (Carpet)
- Level: Second
- Area: 130 Square Feet
- Dimensions: 13X10
Bedroom 3
- Features: Flooring (Carpet)
- Level: Second
- Area: 130 Square Feet
- Dimensions: 13X10
Bedroom 4
- Features: Flooring (Wood Laminate)
- Level: Second
- Area: 168 Square Feet
- Dimensions: 14X12
Bedroom 5
- Features: Flooring (Wood Laminate)
- Level: Basement
- Area: 96 Square Feet
- Dimensions: 12X08
Dining room
- Features: Flooring (Hardwood)
- Level: Main
- Area: 110 Square Feet
- Dimensions: 11X10
Family room
- Features: Flooring (Hardwood)
- Level: Main
- Area: 228 Square Feet
- Dimensions: 19X12
Foyer
- Features: Flooring (Hardwood)
- Level: Main
- Area: 50 Square Feet
- Dimensions: 10X05
Kitchen
- Features: Kitchen (Eating Area-Breakfast Bar, Pantry-Closet), Flooring (Hardwood)
- Level: Main
- Area: 144 Square Feet
- Dimensions: 12X12
Laundry
- Level: Second
- Area: 32 Square Feet
- Dimensions: 08X04
Living room
- Features: Flooring (Hardwood)
- Level: Main
- Area: 240 Square Feet
- Dimensions: 16X15
Mud room
- Features: Flooring (Wood Laminate)
- Level: Main
- Area: 35 Square Feet
- Dimensions: 07X05
Recreation room
- Features: Flooring (Wood Laminate)
- Level: Basement
- Area: 266 Square Feet
- Dimensions: 19X14
Other
- Features: Flooring (Other)
- Level: Basement
- Area: 112 Square Feet
- Dimensions: 16X07
Heating
- Natural Gas
Cooling
- Central Air
Appliances
- Included: Range, Microwave, Dishwasher, Refrigerator, Disposal, Humidifier
- Laundry: Main Level, In Unit, Laundry Closet
Features
- Cathedral Ceiling(s)
- Flooring: Hardwood
- Basement: Finished,Crawl Space,Partial
- Attic: Full,Pull Down Stair
- Number of fireplaces: 1
- Fireplace features: Gas Log, Gas Starter, Family Room
Interior area
- Total structure area: 3,288
- Total interior livable area: 2,414 sqft
Property
Parking
- Total spaces: 2
- Parking features: Asphalt, Garage Door Opener, On Site, Garage Owned, Attached, Garage
- Attached garage spaces: 2
- Has uncovered spaces: Yes
Accessibility
- Accessibility features: No Disability Access
Features
- Stories: 2
- Patio & porch: Patio
- Fencing: Fenced
Lot
- Size: 10,454 sqft
- Dimensions: 82 X 125
Details
- Parcel number: 0723401011
- Special conditions: None
- Other equipment: Ceiling Fan(s), Sump Pump, Radon Mitigation System
Construction
Type & style
- Home type: SingleFamily
- Architectural style: Traditional
- Property subtype: Single Family Residence
Materials
- Vinyl Siding
- Foundation: Concrete Perimeter
- Roof: Asphalt
Condition
- New construction: No
- Year built: 1983
Utilities & green energy
- Sewer: Public Sewer
- Water: Lake Michigan
Community & neighborhood
Security
- Security features: Carbon Monoxide Detector(s)
Community
- Community features: Park, Curbs, Sidewalks, Street Lights, Street Paved
Location
- Region: Naperville
- Subdivision: Buttonwood
HOA & financial
HOA
- Services included: None
Other
Other facts
- Listing terms: Conventional
- Ownership: Fee Simple
Price history
| Date | Event | Price |
|---|---|---|
| 6/15/2023 | Sold | $635,000+3.3%$263/sqft |
Source:  MRED as distributed by MLS GRID #11764328 Report a problem MRED as distributed by MLS GRID #11764328 Report a problem | ||
| 6/9/2023 | Pending sale | $615,000$255/sqft |
Source: MRED as distributed by MLS GRID #11764328 Report a problem | ||
| 4/30/2023 | Contingent | $615,000$255/sqft |
Source: MRED as distributed by MLS GRID #11764328 Report a problem | ||
| 4/26/2023 | Listed for sale | $615,000+38.2%$255/sqft |
Source: MRED as distributed by MLS GRID #11764328 Report a problem | ||
| 12/5/2018 | Sold | $445,000-0.9%$184/sqft |
Source: MRED as distributed by MLS GRID #10080683 Report a problem | ||
| 10/9/2018 | Pending sale | $449,000$186/sqft |
Source: Berkshire Hathaway HomeServices Elite Realtors #10080683 Report a problem | ||
| 9/12/2018 | Listed for sale | $449,000+23%$186/sqft |
Source: Berkshire Hathaway HomeServices Elite Realtors #10080683 Report a problem | ||
| 1/6/2017 | Sold | $365,000$151/sqft |
Source: Public Record Report a problem | ||
| 10/2/2016 | Price change | $365,000-5.2%$151/sqft |
Source: @properties #09339707 Report a problem | ||
| 9/12/2016 | Listed for sale | $385,000$159/sqft |
Source: @properties #09339707 Report a problem | ||
| 6/4/2008 | Sold | $385,000-3.7%$159/sqft |
Source: Public Record Report a problem | ||
| 4/2/2008 | Price change | $399,900+2.6%$166/sqft |
Source: Century 21 #06528020 Report a problem | ||
| 3/9/2008 | Price change | $389,900-2.5%$162/sqft |
Source: Visual Tour #06528020 Report a problem | ||
| 2/19/2008 | Price change | $399,900-3.6%$166/sqft |
Source: Visual Tour #06528020 Report a problem | ||
| 1/18/2008 | Price change | $415,000+1.2%$172/sqft |
Source: Visual Tour #06528020 Report a problem | ||
| 10/15/2007 | Listed for sale | $410,000+6.2%$170/sqft |
Source: Visual Tour #06528020 Report a problem | ||
| 7/28/2004 | Sold | $386,000+27.4%$160/sqft |
Source: Public Record Report a problem | ||
| 8/17/2001 | Sold | $303,000+22.9%$126/sqft |
Source: Public Record Report a problem | ||
| 12/1/1998 | Sold | $246,500+13.1%$102/sqft |
Source: Public Record Report a problem | ||
| 5/15/1997 | Sold | $218,000+13.8%$90/sqft |
Source: Public Record Report a problem | ||
| 11/27/1995 | Sold | $191,500$79/sqft |
Source: Public Record Report a problem | ||
Public tax history
| Year | Property taxes | Tax assessment |
|---|---|---|
| 2024 | $10,615 +4.4% | $178,053 +11.3% |
| 2023 | $10,162 +1.9% | $159,990 +5.3% |
| 2022 | $9,973 +3.3% | $151,930 +3.7% |
| 2021 | $9,658 +0.1% | $146,510 |
| 2020 | $9,645 +4.1% | $146,510 +5.1% |
| 2019 | $9,264 +5.3% | $139,340 +6.9% |
| 2018 | $8,801 +2.8% | $130,330 +3.5% |
| 2017 | $8,557 +1.9% | $125,910 +4.2% |
| 2016 | $8,400 +1% | $120,830 +5.3% |
| 2015 | $8,319 +2% | $114,720 +5.4% |
| 2014 | $8,154 +0.2% | $108,860 -0.7% |
| 2013 | $8,135 +2.3% | $109,610 -2% |
| 2012 | $7,950 +0.8% | $111,880 -6.4% |
| 2011 | $7,885 +2.9% | $119,570 -2.8% |
| 2010 | $7,663 +3.5% | $123,070 -4% |
| 2009 | $7,401 +2.3% | $128,200 +1.8% |
| 2008 | $7,237 +5.3% | $125,930 +5.8% |
| 2007 | $6,873 +4.4% | $119,030 +7.3% |
| 2006 | $6,585 +4.1% | $110,930 +7.7% |
| 2005 | $6,323 +1.8% | $102,970 +4.8% |
| 2004 | $6,209 +3.3% | $98,260 +6.8% |
| 2003 | $6,010 +14.8% | $92,000 +14.9% |
| 2002 | $5,235 +11.8% | $80,070 +12% |
| 2001 | $4,683 +6% | $71,490 +4.4% |
| 2000 | $4,419 | $68,480 |
Find assessor info on the county website
Neighborhood: Buttonwood
Nearby schools
GreatSchools rating
- 9/10May Watts Elementary SchoolGrades: K-5Distance: 0.6 mi
- 8/10Thayer J Hill Middle SchoolGrades: 6-8Distance: 2.5 mi
- 9/10Metea Valley High SchoolGrades: 9-12Distance: 4.2 mi
Schools provided by the listing agent
- Elementary: May Watts Elementary School
- Middle: Hill Middle School
- High: Metea Valley High School
- District: 204
Source: MRED as distributed by MLS GRID. This data may not be complete. We recommend contacting the local school district to confirm school assignments for this home.
Get a cash offer in 3 minutes
Find out how much your home could sell for in as little as 3 minutes with a no-obligation cash offer.
Estimated market value
$777,600
Get a cash offer in 3 minutes
Find out how much your home could sell for in as little as 3 minutes with a no-obligation cash offer.
Estimated market value
$777,600
- Illinois
- DuPage County
- Naperville
- 60540
- Buttonwood
- 728 Thornapple Dr