Skip main navigation
Off market
  • $490,600

    721-525 Cappezolli Ln, Susanville, CA 96128

    4beds
    2,997sqft
    SingleFamily
    Built in 1970
    20 Acres Lot
    $490,600 Zestimate®
    $164/sqft
    $2,623 Estimated rent

    Home value

    $490,600

    $427,000 - $564,000

    $2,623/mo

    Zestimate® history
    Loading
    Loading...

    Owner options

    List your home for rent

    $2,623/mo

    Rent Zestimate®

    Find your next renter with Zillow Rental Manager. Plus, with online applications, you can quickly screen prospective tenants – for free.

    Learn more

    $2,623/mo

    Rent Zestimate®

    Refinance and save

    $3,067/mo

    Est. payment

    Refinancing to a lower rate could help reduce your monthly payments and save thousands over the life of the loan.

    See today's rates

    $3,067/mo

    Est. payment

    Explore your selling options

    Work with a Zillow partner agent

    Leverage their expertise and Zillow's premium Showcase listings to get your home seen by more buyers.

    Get started

    List with your own agent

    Get your home in front of millions of buyers by listing it on Zillow.

    Learn how to do it

    Sell it yourself

    Take full control of how buyers see your home on Zillow by listing For Sale by Owner (FSBO).

    List your home

    What's special

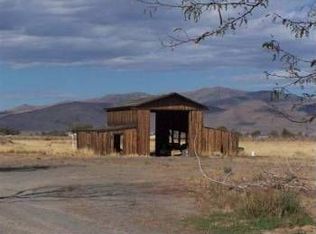
    This Custom split level ranch house was built in the seventies and once had a tennis court, a full pond and was considered grand in every way. Originally part of a large ranch, it now sits on 20 fenced acres with white rail fencing, including an expansive pond site and a concrete horse barn with stalls, wash area and tack room. The nearly 3000 . home boasts 4 large bedrooms and 2.5 slate tiled bathrooms, ample storage areas and fantastic views from newer vinyl clad windows. The main floor provides a spacious living rm with fireplace, a dining rm large enough for a big table and hutch and French doors leading onto the recently painted wrap around deck. From the dining rm enter the open country kitchen with breakfast bar, hardwood plank flooring and another dining area with its own set of French doors to the deck. A new electric cooktop was just installed and there's plenty of counter space for the cook! A few steps down to the utility/laundry room with slate floors also has a closet for the updated oil fired hot water heating system for the baseboard radiators. The extra large game room with its own 1/2 bath and built in wall to wall cabinets and shelves has french doors opening out to a patio and beyond to the horse facilities. Outside you will find landscaped yards front and back and the large pond site waiting to be filled again. This is truly an estate setting on 20 fenced and cross fenced acres with a circular drive waiting to be revived. 20 water shares included.

    This property is off market, which means it's not currently listed for sale or rent on Zillow. This may be different from what's available on other websites or public sources.

    Facts & features

    Interior

    Bedrooms & bathrooms
    • Bedrooms: 4
    • Bathrooms: 3
    • Full bathrooms: 2
    • 1/2 bathrooms: 1
    Heating
    • Baseboard
    Appliances
    • Included: Dishwasher, Garbage disposal, Range / Oven, Refrigerator
    • Laundry: Room
    Features
    • Flooring: Tile, Linoleum / Vinyl
    Interior area
    • Total interior livable area: 2,997 sqft

    Property

    Lot
    • Size: 20 Acres
    Details
    • Zoning: EA-AP

    Construction

    Type & style
    • Home type: SingleFamily
    Materials
    • Roof: Composition
    Condition
    • Year built: 1970

    Utilities & green energy

    • Sewer: Septic

    Community & neighborhood

    Location
    • Region: Susanville

    Other

    Other facts
    • Class: RESIDENTIAL
    • Construction: Site Built
    • APPLIANCES: Range Hood, Double Oven
    • BASEMENT/FOUNDATION: Perimeter Foundation, Slab
    • EXTERIOR AMENITIES: Paved Street, Outbuildings, Horses Allowed, Corral/Stable, Barn
    • HEATING: Oil/Kerosene, Wood
    • INTERIOR AMENITIES: Carpet, Smoke Detector, Garage Door Open, Window Coverings
    • LANDSCAPING: Trees, Large Trees, Garden Area, Fencing Full, Fencing Crossed
    • LAUNDRY: Room
    • LOT DESCRIPTION: Level, View, Horse Property, Ranch, Cleared Lot
    • POSSESSION: At Closing
    • ROOMS: Utility Room, Country Kitchen, Living Room, Eat-In Kitchen
    • WINDOW: Vinyl Clad
    • EXTERIOR: Hardiboard type, Frame
    • SEWER: Septic
    • WATER SUPPLY: Well Private
    • Schools: SHAFFER
    • Approx. Age: 48
    • Personal Property Inc.: appliances, 20 watershares, new cooktop
    • Zoning: EA-AP

    Price history

    DateEventPrice
    11/13/2018Sold$300,000-16.4%$100/sqft
    Source: Lassen MLS #201800444 Report a problem
    10/15/2018Pending sale$359,000$120/sqft
    Source: Realty World - Lassen Land & Homes #201800444 Report a problem
    8/22/2018Price change$359,000-5.5%$120/sqft
    Source: Realty World - Lassen Land & Homes #201800444 Report a problem
    7/4/2018Listed for sale$379,900$127/sqft
    Source: REALTY WORLD LASSEN LAND #201800444 Report a problem

    Public tax history

    Tax history is unavailable.

    Neighborhood: 96128

    Nearby schools

    GreatSchools rating
    Get pre-qualified for a loan
    At Zillow Home Loans, we can pre-qualify you in as little as 5 minutes with no impact to your credit score.

    An equal housing lender. NMLS #10287.
