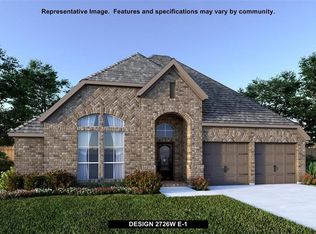
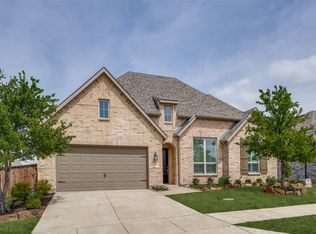
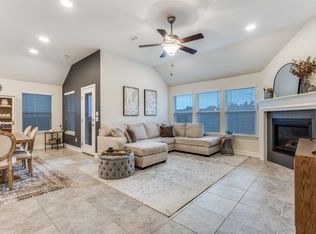
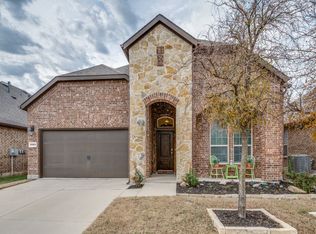
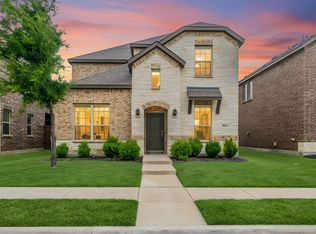
Seller offering up to $10,000 in closing costs!! Beautiful one story Highland Home Hill Country design inspired front elevation, upgraded 8' front door, plantation shutters, and luxury vinyl flooring throughout the home. Named one of the fastest growing cities in the country located minutes from downtown Celina, the new Costco and HEB stores, this home is in the perfect location! Floor plan has an open entertaining space between dining, kitchen, breakfast nook and family room with beautiful corner stone fireplace; under cabinet lighting, gas stove, stainless appliances, and large island with granite countertops in the kitchen. The large master bedroom has an ensuite bathroom with spacious counter space, a separate soaking tub and shower. 3 additional bedrooms, 2 full baths and and office makes this the perfect home. Large covered back patio with ceiling fan to enjoy your morning coffee. Great neighborhood with regular social events. Agent is related to seller.
For sale
Price cut: $15K (4/5)
$450,000
716 Esk Ave, Celina, TX 75009
4beds
2,215sqft
Est.: Get pre-qualified
Single Family Residence
Built in 2018
6,011 Square Feet Lot
$-- Zestimate®
$203/sqft
$71/mo HOA
What's special
Gas stoveStainless appliancesBeautiful corner stone fireplaceUnder cabinet lightingPlantation shutters
- 106 days |
- 194 |
- 16 |
Zillow last checked:
Listing updated:
Listed by:
Sherry Allison 0664975 972-836-9295,
JPAR North Metro 972-836-9295
Source: NTREIS,MLS#: 21179026
Tour with a local agent
Facts & features
Interior
Bedrooms & bathrooms
- Bedrooms: 4
- Bathrooms: 3
- Full bathrooms: 3
Primary bedroom
- Features: Dual Sinks, Garden Tub/Roman Tub, Separate Shower, Walk-In Closet(s)
- Level: First
- Dimensions: 16 x 13
Bedroom
- Level: First
- Dimensions: 10 x 13
Bedroom
- Level: First
- Dimensions: 10 x 13
Bedroom
- Level: First
- Dimensions: 11 x 11
Kitchen
- Features: Kitchen Island, Stone Counters, Walk-In Pantry
- Level: First
- Dimensions: 14 x 10
Living room
- Features: Ceiling Fan(s), Fireplace
- Level: First
- Dimensions: 20 x 15
Office
- Level: First
- Dimensions: 12 x 11
Utility room
- Features: Utility Room
- Level: First
- Dimensions: 7 x 6
Heating
- Central, Fireplace(s)
Cooling
- Central Air
Appliances
- Included: Dishwasher, Gas Cooktop, Disposal, Gas Oven, Microwave
- Laundry: Washer Hookup, Dryer Hookup, Laundry in Utility Room
Features
- Eat-in Kitchen, Granite Counters, High Speed Internet, Kitchen Island, Open Floorplan, Pantry, Cable TV, Walk-In Closet(s), Wired for Sound
- Flooring: Carpet, Ceramic Tile, Luxury Vinyl Plank
- Windows: Shutters, Window Coverings
- Has basement: No
- Number of fireplaces: 1
- Fireplace features: Heatilator, Stone
Interior area
- Total interior livable area: 2,215 sqft
Video & virtual tour
Property
Parking
- Total spaces: 2
- Parking features: Door-Single, Driveway, Garage Faces Front, Garage, Garage Door Opener, Inside Entrance
- Attached garage spaces: 2
Features
- Levels: One
- Stories: 1
- Patio & porch: Covered, Patio
- Pool features: None, Community
- Fencing: Back Yard,Fenced,Front Yard,Gate,Wood
Lot
- Size: 6,011 Square Feet
- Features: Subdivision, Sprinkler System
Details
- Parcel number: R1140300C01301
Construction
Type & style
- Home type: SingleFamily
- Architectural style: Traditional,Detached
- Property subtype: Single Family Residence
Materials
- Brick, Wood Siding
- Foundation: Slab
- Roof: Composition
Condition
- Year built: 2018
Utilities & green energy
- Sewer: Public Sewer
- Water: Public
- Utilities for property: Electricity Available, Natural Gas Available, Sewer Available, Water Available, Cable Available
Community & HOA
Community
- Features: Clubhouse, Curbs, Fishing, Playground, Park, Pool, Sidewalks
- Security: Smoke Detector(s)
- Subdivision: Glen Crossing Ph 1
HOA
- Has HOA: Yes
- Services included: All Facilities, Association Management, Maintenance Grounds
- HOA fee: $850 annually
- HOA name: Cma Management
- HOA phone: 972-943-2800
Location
- Region: Celina
Financial & listing details
- Price per square foot: $203/sqft
- Tax assessed value: $506,750
- Annual tax amount: $8,241
- Date on market: 2/13/2026
- Cumulative days on market: 108 days
- Listing terms: Cash,Conventional,FHA,USDA Loan,VA Loan
Estimated market value
Not available
Estimated sales range
Not available
Not available
Price history
| Date | Event | Price |
|---|---|---|
| 4/5/2026 | Price change | $450,000-3.2%$203/sqft |
Source: NTREIS #21179026 Report a problem | ||
| 2/13/2026 | Listed for sale | $465,000-6.1%$210/sqft |
Source: NTREIS #21179026 Report a problem | ||
| 12/2/2025 | Listing removed | $495,000$223/sqft |
Source: NTREIS #21031706 Report a problem | ||
| 10/19/2025 | Price change | $495,000-3.9%$223/sqft |
Source: NTREIS #21031706 Report a problem | ||
| 8/20/2025 | Listed for sale | $515,000-3.7%$233/sqft |
Source: NTREIS #21031706 Report a problem | ||
| 9/9/2024 | Listing removed | $535,000$242/sqft |
Source: NTREIS #20669819 Report a problem | ||
| 7/21/2024 | Price change | $535,000-1.8%$242/sqft |
Source: NTREIS #20669819 Report a problem | ||
| 7/13/2024 | Listed for sale | $545,000$246/sqft |
Source: NTREIS #20669819 Report a problem | ||
Public tax history
| Year | Property taxes | Tax assessment |
|---|---|---|
| 2025 | $6,713 -14.8% | $479,205 +10% |
| 2024 | $7,877 -0.3% | $435,641 +10% |
| 2023 | $7,902 -14.3% | $396,037 +10% |
| 2022 | $9,226 +4.3% | $360,034 +10% |
| 2021 | $8,849 +2.8% | $327,304 +3.4% |
| 2020 | $8,612 -8% | $316,670 +2.2% |
| 2019 | $9,362 +132% | $309,949 +339.6% |
| 2018 | $4,036 | $70,508 |
Find assessor info on the county website
Monthly payment
Est. payment$--/mo
Payment breakdown
Explore the cost of this home by adjusting the details. Changes won't be saved.
All calculations are estimates and provided by Zillow, Inc. for informational purposes only. Actual amounts may vary.
HOA fees may include property taxes on listings classified as Co-Ops. Contact the listing agent and/or owner for fee details.
Mortgage interest rates are dependent on a number of factors, including credit score, down payment, and repayment length. Interest rate data provided by Zillow Group Marketplace, Inc. as of 1/1/1970 from various mortgage lenders with which we have lead or other similar arrangements; the Estimated Payment is an average of those rates.
See how much you could borrow to make a competitive offer.
Climate risks
Neighborhood: 75009
Nearby schools
GreatSchools rating
- 7/10Celina Elementary SchoolGrades: K-5Distance: 1 mi
- 8/10Jerry & Linda Moore Middle SchoolGrades: 6-8Distance: 4 mi
- 6/10Celina High SchoolGrades: 9-12Distance: 4.7 mi
Schools provided by the listing agent
- Elementary: O'Dell
- Middle: Celina
- High: Celina
- District: Celina ISD
Source: NTREIS. This data may not be complete. We recommend contacting the local school district to confirm school assignments for this home.


A local agent can set up tours, give advice and negotiate with sellers.
A local lender can help you make sure your offer is ready when you are.
- Texas
- Collin County
- Celina
- 75009
- 716 Esk Ave
Nearby cities
Nearby neighborhoods
Nearby zip codes
Other Celina Topics
