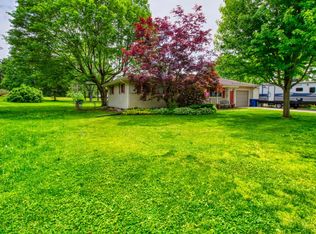
Cozy Ranch in Quiet Nappanee Neighborhood! Welcome home to this charming ranch offering comfort, convenience, and easy one-level living. This 3-bedroom, 1-bath home has a warm, inviting feel from the moment you walk in. The eat-in kitchen includes all appliances, and a main-level laundry hookup adds everyday convenience. Several key updates provide peace of mind, including a new roof (2025), furnace (2024), and AC approximately 5 years old. Outside, you’ll love the beautiful, open yard ~ perfect for relaxing or entertaining ~ with a firepit area, mature landscaping, and plenty of space for a future pole building or play area. Additional features include a 10x16 shed and an extra-wide concrete driveway. Garage is spacious & heated! Enjoy the peaceful setting of country-style living while still being just minutes from town and everyday amenities. Move-in ready and waiting for you to enjoy!
Active under contract
Price cut: $5.9K (4/20)
$230,000
70862 Tecumseh Dr, Nappanee, IN 46550
3beds
950sqft
Est.: Get pre-qualified
Single Family Residence
Built in 1974
0.47 Acres Lot
$226,800 Zestimate®
$--/sqft
$-- HOA
What's special
Firepit areaMain-level laundry hookupEasy one-level livingWarm inviting feelMature landscapingBeautiful open yard
- 65 days |
- 1,107 |
- 40 |
Zillow last checked:
Listing updated:
Listed by:
Shelly Mobus Cell:574-993-6364,
McKinnies Realty, LLC Elkhart
Source: IRMLS,MLS#: 202610188
Facts & features
Interior
Bedrooms & bathrooms
- Bedrooms: 3
- Bathrooms: 1
- Full bathrooms: 1
- Main level bedrooms: 3
Bedroom 1
- Level: Main
Bedroom 2
- Level: Main
Kitchen
- Level: Main
- Area: 192
- Dimensions: 16 x 12
Living room
- Level: Basement
- Area: 192
- Dimensions: 16 x 12
Heating
- Natural Gas, Forced Air
Cooling
- Central Air
Appliances
- Included: Microwave, Refrigerator, Exhaust Fan, Gas Oven, Gas Range, Gas Water Heater, Water Softener Rented
- Laundry: Gas Dryer Hookup, Main Level
Features
- Laminate Counters, Eat-in Kitchen, Tub/Shower Combination
- Flooring: Carpet, Laminate
- Basement: Concrete
- Has fireplace: No
Interior area
- Total structure area: 950
- Total interior livable area: 950 sqft
- Finished area above ground: 950
- Finished area below ground: 0
Video & virtual tour
Property
Parking
- Total spaces: 2
- Parking features: Attached, Garage Door Opener, Concrete
- Attached garage spaces: 2
- Has uncovered spaces: Yes
Features
- Levels: One
- Stories: 1
- Patio & porch: Patio, Porch
- Exterior features: Fire Pit
Lot
- Size: 0.47 Acres
- Dimensions: 98x208
- Features: Irregular Lot, Sloped, 0-2.9999, City/Town/Suburb, Rural Subdivision, Landscaped
Details
- Additional structures: Shed
- Parcel number: 201419477004.000028
Construction
Type & style
- Home type: SingleFamily
- Architectural style: Ranch
- Property subtype: Single Family Residence
Materials
- Brick, Vinyl Siding
- Foundation: Slab
- Roof: Asphalt,Shingle
Condition
- New construction: No
- Year built: 1974
Utilities & green energy
- Sewer: City
- Water: Well
Community & HOA
Community
- Subdivision: Tecumseh Acres
Location
- Region: Nappanee
Financial & listing details
- Tax assessed value: $178,900
- Annual tax amount: $1,135
- Date on market: 3/26/2026
- Listing terms: Cash,Conventional,FHA
Estimated market value
$226,800
$215,000 - $238,000
$1,387/mo
Price history
| Date | Event | Price |
|---|---|---|
| 4/20/2026 | Price change | $230,000-2.5% |
Source:  IRMLS #202610188 Report a problem IRMLS #202610188 Report a problem | ||
| 4/17/2026 | Listed for sale | $235,900 |
Source: IRMLS #202610188 Report a problem | ||
| 4/5/2026 | Listing removed | $235,900 |
Source: IRMLS #202610188 Report a problem | ||
| 3/31/2026 | Price change | $235,900-5.5% |
Source: IRMLS #202610188 Report a problem | ||
| 3/26/2026 | Listed for sale | $249,500+67.6% |
Source: IRMLS #202610188 Report a problem | ||
| 4/14/2022 | Sold | $148,900$157/sqft |
Source: Agent Provided Report a problem | ||
Public tax history
| Year | Property taxes | Tax assessment |
|---|---|---|
| 2025 | $1,002 +14.8% | $178,900 +16.3% |
| 2024 | $873 +25.1% | $153,800 +10.6% |
| 2023 | $698 +16.5% | $139,100 +20.3% |
| 2022 | $599 -4.4% | $115,600 +12.5% |
| 2021 | $626 +0.6% | $102,800 -2.2% |
| 2020 | $623 +27.6% | $105,100 |
| 2019 | $488 +12.8% | $105,100 +14.6% |
| 2018 | $433 +18.5% | $91,700 +4.4% |
| 2017 | $365 | $87,800 +3.3% |
| 2016 | $365 +25.8% | $85,000 +16.6% |
| 2014 | $290 -7% | $72,900 |
| 2013 | $312 -1.3% | $72,900 -2.1% |
| 2012 | $316 +16.4% | $74,500 +5.5% |
| 2011 | $272 -2% | $70,600 -1.7% |
| 2010 | $277 -12.8% | $71,800 -7.1% |
| 2009 | $318 -45.5% | $77,300 +14.2% |
| 2007 | $583 +20.5% | $67,700 +6.3% |
| 2006 | $484 -2.7% | $63,700 |
| 2005 | $498 +4.7% | $63,700 |
| 2004 | $475 +30.8% | $63,700 |
| 2003 | $364 -28.3% | $63,700 +78.9% |
| 2002 | $507 +8.2% | $35,600 +199.9% |
| 2001 | $468 | $11,870 |
Find assessor info on the county website
Monthly payment
Est. payment$--/mo
Payment breakdown
Explore the cost of this home by adjusting the details. Changes won't be saved.
All calculations are estimates and provided by Zillow, Inc. for informational purposes only. Actual amounts may vary.
HOA fees may include property taxes on listings classified as Co-Ops. Contact the listing agent and/or owner for fee details.
Mortgage interest rates are dependent on a number of factors, including credit score, down payment, and repayment length. Interest rate data provided by Zillow Group Marketplace, Inc. as of 1/1/1970 from various mortgage lenders with which we have lead or other similar arrangements; the Estimated Payment is an average of those rates.
See how much you could borrow to make a competitive offer.
Climate risks
Neighborhood: 46550
Nearby schools
GreatSchools rating
- 8/10Woodview Elementary SchoolGrades: K-5Distance: 0.7 mi
- 8/10North Wood Middle SchoolGrades: 6-8Distance: 5.4 mi
- 8/10North Wood High SchoolGrades: 9-12Distance: 0.7 mi
Schools provided by the listing agent
- Elementary: Woodview
- Middle: NorthWood
- High: NorthWood
- District: Wa-Nee Community Schools
Source: IRMLS. This data may not be complete. We recommend contacting the local school district to confirm school assignments for this home.

A local agent can set up tours, give advice and negotiate with sellers.
A local lender can help you make sure your offer is ready when you are.
- Indiana
- Elkhart County
- Nappanee
- 46550
- 70862 Tecumseh Dr
Nearby cities
Nearby zip codes
Other Nappanee Topics
