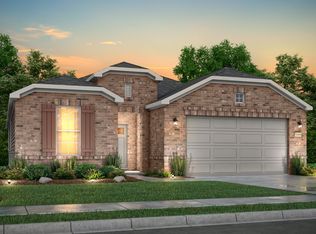
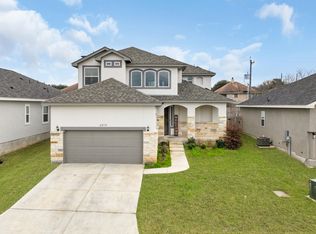
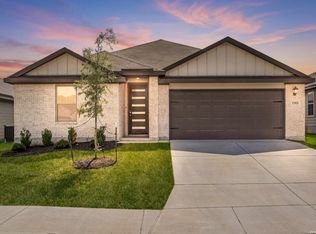
Discover this unique and versatile home in a convenient Northeast San Antonio location! Featuring an insulated, air-conditioned garage complete with epoxy flooring, owned water softener system, TV and a built-in bar, this space is perfect for entertaining, hobbies, a home gym, or additional flex space. Inside, you'll find thoughtful upgrades and functional features throughout, including a butler's pantry for added kitchen storage and organization, two built-in desks ideal for remote work or study, and a dedicated pet room with direct outdoor access designed with your furry family members in mind. The backyard includes a storage shed, providing extra room for tools, equipment, and seasonal items. Conveniently located just minutes from Interstate 35, Loop 410, and Loop 1604, this home offers easy access to shopping, dining, major employers, and everything San Antonio has to offer. Combining comfort, functionality, and unique custom features, this property is one you won't want to miss.
For sale
$454,900
7070 Hayes Horizon, San Antonio, TX 78233
3beds
2,519sqft
Single Family Residence
Built in 2021
6,403 Square Feet Lot
$443,800 Zestimate®
$181/sqft
$100/mo HOA
What's special
Insulated air-conditioned garageTwo built-in desksEpoxy flooringOwned water softener system
- 14 days |
- 117 |
- 7 |
Likely to sell faster than
Zillow last checked:
Listing updated:
Listed by:
Cesar Soto TREC #810371 (210) 782-2559,
Real Broker, LLC
Source: LERA MLS,MLS#: 1994673
Loading...
Facts & features
Interior
Bedrooms & bathrooms
- Bedrooms: 3
- Bathrooms: 3
- Full bathrooms: 2
- 1/2 bathrooms: 1
Primary bedroom
- Features: Walk-In Closet(s), Ceiling Fan(s), Full Bath
- Level: Upper
- Area: 234
- Dimensions: 18 x 13
Bedroom 2
- Area: 182
- Dimensions: 14 x 13
Bedroom 3
- Area: 144
- Dimensions: 12 x 12
Primary bathroom
- Features: Shower Only, Double Vanity
- Area: 55
- Dimensions: 11 x 5
Dining room
- Area: 255
- Dimensions: 17 x 15
Kitchen
- Area: 135
- Dimensions: 15 x 9
Living room
- Area: 221
- Dimensions: 17 x 13
Heating
- Central, Natural Gas
Cooling
- Central Air
Appliances
- Included: Microwave, Range, Gas Cooktop, Dishwasher, Plumbed For Ice Maker, Water Softener Owned, Gas Water Heater, ENERGY STAR Qualified Appliances
- Laundry: Upper Level, Washer Hookup, Dryer Connection
Features
- One Living Area, Liv/Din Combo, Eat-in Kitchen, Kitchen Island, Breakfast Bar, Pantry, Study/Library, Loft, Open Floorplan, High Speed Internet, Walk-In Closet(s), Ceiling Fan(s), Solid Counter Tops
- Flooring: Carpet, Ceramic Tile
- Windows: Double Pane Windows, Window Coverings
- Has basement: No
- Has fireplace: No
- Fireplace features: Not Applicable
Interior area
- Total interior livable area: 2,519 sqft
Video & virtual tour
Property
Parking
- Total spaces: 2
- Parking features: Two Car Garage, Garage Door Opener
- Garage spaces: 2
Features
- Levels: Two
- Stories: 2
- Patio & porch: Covered
- Exterior features: Sprinkler System, Rain Gutters
- Pool features: None
Lot
- Size: 6,403 Square Feet
Details
- Additional structures: Shed(s)
- Parcel number: 050499160180
Construction
Type & style
- Home type: SingleFamily
- Property subtype: Single Family Residence
Materials
- Stone, Stucco, Fiber Cement
- Foundation: Slab
- Roof: Composition
Condition
- Pre-Owned
- New construction: No
- Year built: 2021
Details
- Builder name: View Homes
Utilities & green energy
- Sewer: Sewer System
- Water: Water System
- Utilities for property: Cable Available
Community & HOA
Community
- Features: Jogging Trails
- Security: Smoke Detector(s), Prewired
- Subdivision: Skybrooke
HOA
- Has HOA: Yes
- HOA fee: $300 quarterly
- HOA name: ALAMO MANAGEMENT GROUP
Location
- Region: San Antonio
Financial & listing details
- Price per square foot: $181/sqft
- Tax assessed value: $448,210
- Annual tax amount: $9,384
- Price range: $454.9K - $454.9K
- Date on market: 6/24/2026
- Cumulative days on market: 15 days
- Listing terms: Conventional,FHA,VA Loan,Cash
Estimated market value
$443,800
$422,000 - $466,000
$2,420/mo
Price history
| Date | Event | Price |
|---|---|---|
| 6/24/2026 | Listed for sale | $454,900$181/sqft |
Source:  LERA MLS #1994673 Report a problem LERA MLS #1994673 Report a problem | ||
Public tax history
| Year | Property taxes | Tax assessment |
|---|---|---|
| 2025 | $9,469 +3.4% | $448,210 +3.6% |
| 2024 | $9,153 -4.4% | $432,830 -3.3% |
| 2023 | $9,579 +25% | $447,670 +36.5% |
| 2022 | $7,661 | $327,950 +1531.6% |
| 2021 | -- | $20,100 |
Find assessor info on the county website
Monthly payment
Est. payment$--/mo
Payment breakdown
Explore the cost of this home by adjusting the details. Changes won't be saved.All calculations are estimates and provided by Zillow, Inc. for informational purposes only. Actual amounts may vary.
HOA fees may include property taxes on listings classified as Co-Ops. Contact the listing agent and/or owner for fee details.
Mortgage interest rates are dependent on a number of factors, including credit score, down payment, and repayment length. Interest rate data provided by Zillow Group Marketplace, Inc. as of 1/1/1970 from various mortgage lenders with which we have lead or other similar arrangements; the Estimated Payment is an average of those rates.
See how much you could borrow to make a competitive offer.
Climate risks
Neighborhood: 78233
Nearby schools
GreatSchools rating
- 5/10Royal Ridge Elementary SchoolGrades: PK-5Distance: 1.3 mi
- 4/10White Middle SchoolGrades: 6-8Distance: 2.9 mi
- 4/10Roosevelt High SchoolGrades: 9-12Distance: 3.2 mi
Schools provided by the listing agent
- Elementary: Royal Ridge
- Middle: White Ed
- High: Roosevelt
- District: North East I.S.D.
Source: LERA MLS. This data may not be complete. We recommend contacting the local school district to confirm school assignments for this home.

A local agent can set up tours, give advice and negotiate with sellers.
A local lender can help you make sure your offer is ready when you are.



- Texas
- Bexar County
- Live Oak
- 78233
- 7070 Hayes Horizon
Nearby cities
Nearby zip codes
Other Live Oak Topics
