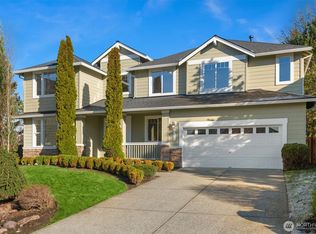
Welcome to this former model home located on a Cul-de-sac in the Highlands East neighborhood across the street from play park and picnic area. The Crestone floor plan boasts 5 bedrooms, 3 baths and 3678 sqft with its extended Bonus room and over sized second bedroom with sitting area. This place still shows like a model home with its attention to detail, added mill work, granite counters and beautiful Birch hardwood floors. In addition to the builders upgrades the seller spent thousands more in updates including A/C, Stamped concrete patio, automatic sprinkler system, new doors and mill work, new carpet and plantation style shutters throughout each room. Enter the foyer through soaring ceilings that complement the elegant touches and decor of the formal living and dining rooms. Enjoy the easy flow of the Crestone floor plan that allows for plenty of room to entertain from the kitchen to the formal dining room, casual family room or the outdoor patio. Upstairs you will appreciate 4 large bedrooms including an enormous Master suite with spacious 5 piece bath, large corner soaking tub and walk in closet. Surrounded by all 4 bedrooms is an extra large bonus room that can be used as a media or billiards room and is the perfect place to watch the big game or hang out. There are many features to see with this lovely home on a pristine lot in this incredible neighborhood!
This property is off market, which means it's not currently listed for sale or rent on Zillow. This may be different from what's available on other websites or public sources.