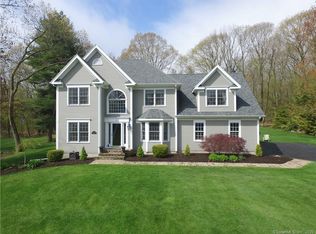
Luxury living meets picturesque charm at this stunning home! Nestled in a serene neighborhood, it has an open floor plan with a dramatic 2-story ceiling. Offering four bedrooms, 3.5 bathrooms, with a new HVAC system, new granite counters and tile backsplash, new appliances, renovated basement plus full bath, new deck, exterior painted this year, and a upgraded master closet. As you step inside, you'll be greeted by a grand 2-story foyer that sets the stage for the sheer magnificence of this residence. This home is perfect for cozy gatherings and showcases the true heart of the home. Natural light pours into the sunroom and 2-story great room, creating a warm and inviting atmosphere. Imagine sipping your morning coffee while basking in the tranquil beauty of your surroundings. One of the standout features of this home is the remodeled, fully finished walk-out basement with an additional full bath. This versatile space offers endless possibilities, whether you are dreaming of a home gym, an entertainment haven, or a place to unwind after a long day. The master suite is to be envied with a sizable Full bath including a Jacuzzi tub, Shower, and a fully California-organized Walk-in closet. Before leaving, step outside onto the new composite deck, where outdoor living is elevated to a whole new level. Whether hosting a barbecue or enjoying a glass of wine at sunset, it is Located in the highly sought-after Glastonbury location. NEW items to make ownership worry-free: Brand new heating and cooling system, composite decking, and Freshly painted exterior.
Sold for $775,000
$775,000
70 Horizon Lane, Glastonbury, CT 06033
4beds
4,099sqft
Single Family Residence
Built in 1995
2.71 Acres Lot
$928,600 Zestimate®
$189/sqft
$5,650 Estimated rent
Home value
$928,600
$882,000 - $984,000
$5,650/mo
Zestimate® history
Loading...
Owner options
List your home for rent
$5,650/mo
Rent Zestimate®
Find your next renter with Zillow Rental Manager. Plus, with online applications, you can quickly screen prospective tenants – for free.
Learn more$5,650/mo
Rent Zestimate®
Refinance and save
$4,671/mo
Est. payment
Refinancing to a lower rate could help reduce your monthly payments and save thousands over the life of the loan.
See today's rates$4,671/mo
Est. payment
Explore your selling options
Work with a Zillow partner agent
Leverage their expertise and Zillow's premium Showcase listings to get your home seen by more buyers.
Get startedList with your own agent
Get your home in front of millions of buyers by listing it on Zillow.
Learn how to do itSell it yourself
Take full control of how buyers see your home on Zillow by listing For Sale by Owner (FSBO).
List your homeWhat's special
Zillow last checked:
Listing updated:
Listed by:
Team Rio of Executive Real Estate,
Amy P. Rio 860-916-6048,
Executive Real Estate Inc. 860-633-8800
Bought with:
Kristen Duchene, REB.0793536
Litchfield County Real Estate
Source: Smart MLS,MLS#: 170610175
Facts & features
Interior
Bedrooms & bathrooms
- Bedrooms: 4
- Bathrooms: 4
- Full bathrooms: 3
- 1/2 bathrooms: 1
Primary bedroom
- Features: Full Bath, Whirlpool Tub, Tub w/Shower, Walk-In Closet(s)
- Level: Upper
- Area: 330 Square Feet
- Dimensions: 15 x 22
Bedroom
- Level: Upper
- Area: 132 Square Feet
- Dimensions: 11 x 12
Bedroom
- Level: Upper
- Area: 132 Square Feet
- Dimensions: 11 x 12
Bedroom
- Level: Upper
- Area: 182 Square Feet
- Dimensions: 14 x 13
Bathroom
- Features: Double-Sink
- Level: Upper
- Area: 56 Square Feet
- Dimensions: 7 x 8
Bathroom
- Level: Lower
- Area: 50 Square Feet
- Dimensions: 5 x 10
Dining room
- Level: Main
- Area: 208 Square Feet
- Dimensions: 16 x 13
Dining room
- Level: Main
- Area: 120 Square Feet
- Dimensions: 10 x 12
Family room
- Level: Main
- Area: 300 Square Feet
- Dimensions: 15 x 20
Kitchen
- Level: Main
- Area: 210 Square Feet
- Dimensions: 15 x 14
Living room
- Level: Main
- Area: 195 Square Feet
- Dimensions: 15 x 13
Rec play room
- Level: Lower
- Area: 812 Square Feet
- Dimensions: 29 x 28
Sun room
- Level: Main
- Area: 135 Square Feet
- Dimensions: 9 x 15
Heating
- Forced Air, Oil
Cooling
- Central Air
Appliances
- Included: Oven/Range, Microwave, Range Hood, Refrigerator, Dishwasher, Disposal, Washer, Dryer, Water Heater
- Laundry: Main Level, Mud Room
Features
- Entrance Foyer
- Doors: French Doors
- Windows: Thermopane Windows
- Basement: Full,Finished,Liveable Space
- Attic: Storage
- Number of fireplaces: 1
Interior area
- Total structure area: 4,099
- Total interior livable area: 4,099 sqft
- Finished area above ground: 3,237
- Finished area below ground: 862
Property
Parking
- Total spaces: 3
- Parking features: Attached, Private, Paved
- Attached garage spaces: 3
- Has uncovered spaces: Yes
Features
- Patio & porch: Deck
- Exterior features: Garden, Rain Gutters, Lighting
Lot
- Size: 2.71 Acres
- Features: Cul-De-Sac, Rolling Slope, Sloped
Details
- Parcel number: 570153
- Zoning: RR
Construction
Type & style
- Home type: SingleFamily
- Architectural style: Colonial
- Property subtype: Single Family Residence
Materials
- Clapboard, Wood Siding
- Foundation: Concrete Perimeter
- Roof: Asphalt
Condition
- New construction: No
- Year built: 1995
Utilities & green energy
- Sewer: Septic Tank
- Water: Well
Green energy
- Energy efficient items: Windows
Community & neighborhood
Community
- Community features: Golf, Stables/Riding
Location
- Region: Glastonbury
Price history
| Date | Event | Price |
|---|---|---|
| 3/28/2024 | Sold | $775,000-1.3%$189/sqft |
Source:  Smart MLS #170610175 Report a problem Smart MLS #170610175 Report a problem | ||
| 1/9/2024 | Pending sale | $785,000$192/sqft |
Source: Smart MLS #170610175 Report a problem | ||
| 1/8/2024 | Listing removed | -- |
Source: Smart MLS #170610175 Report a problem | ||
| 11/20/2023 | Listed for sale | $785,000+41.4%$192/sqft |
Source: Smart MLS #170610175 Report a problem | ||
| 12/6/2004 | Sold | $555,000+1256.1%$135/sqft |
Source: Smart MLS #G361148 Report a problem | ||
| 1/11/1996 | Sold | $40,927-87.6%$10/sqft |
Source: Public Record Report a problem | ||
| 8/4/1995 | Sold | $330,000+56%$81/sqft |
Source: Public Record Report a problem | ||
| 2/2/1995 | Sold | $211,500$52/sqft |
Source: Public Record Report a problem | ||
Public tax history
| Year | Property taxes | Tax assessment |
|---|---|---|
| 2025 | $15,364 +2.8% | $468,000 |
| 2024 | $14,943 +6.3% | $468,000 +3.3% |
| 2023 | $14,051 +2% | $453,100 +22.7% |
| 2022 | $13,779 -0.1% | $369,400 |
| 2021 | $13,786 +1.1% | $369,400 |
| 2020 | $13,631 +1.5% | $369,400 |
| 2019 | $13,431 +1% | $369,400 |
| 2018 | $13,298 -4.9% | $369,400 -1% |
| 2017 | $13,980 +2.9% | $373,300 |
| 2016 | $13,588 | $373,300 |
Find assessor info on the county website
Neighborhood: 06033
Nearby schools
GreatSchools rating
- 9/10Gideon Welles SchoolGrades: 5-6Distance: 4.2 mi
- 8/10Smith Middle SchoolGrades: 6-8Distance: 5.9 mi
- 9/10Glastonbury High SchoolGrades: 9-12Distance: 6.7 mi
Schools provided by the listing agent
- Middle: Smith,Gideon Welles
- High: Glastonbury
Source: Smart MLS. This data may not be complete. We recommend contacting the local school district to confirm school assignments for this home.


Get pre-qualified for a loan
At Zillow Home Loans, we can pre-qualify you in as little as 5 minutes with no impact to your credit score.An equal housing lender. NMLS #10287.
Sell for more on Zillow
Get a Zillow Showcase℠ listing at no additional cost and you could sell for .
$928,600
2% more
+$18,572
With Zillow Showcase(estimated)
$947,172
- Connecticut
- Hartford County
- Glastonbury
- 06033
- 70 Horizon Lane