
Step into effortless Okanagan living with this beautifully maintained, fully furnished turnkey home in the sought-after lakeside community of La Casa Resort. Thoughtfully designed for comfort, convenience, and relaxation, with Panoramic Okanagan Lake Views every space is tastefully furnished and move-in ready—simply arrive and start enjoying from day one. No moving trucks, shopping lists, or setup required. . Whether you’re searching for a primary residence, vacation property, or lock-and-leave retreat, this home offers the perfect balance of functionality and resort-style living. The oversized garage features a custom-designed storage locker system, ideal for organizing seasonal gear, recreational equipment, and personal belongings for life at La Casa Resort. .This layout also presents an excellent opportunity for private fractional ownership among family or friends, allowing each owner dedicated storage space and seamless year-round enjoyment of the property. . Rarely does a home offer this level of convenience, flexibility, and lifestyle appeal. Fully furnished, exceptionally maintained, and ready the moment you open the door—this is Okanagan living made easy. . . Private REAR LAWN, steps to the POOL & HOT TUB . . Lawn in front across street is common property,not a buildable lot. . . NO SPECULATION TAX. . . La Casa Resort Amenities: Beaches, sundecks, Marina, Swimming Pools & Hot tubs,Aqua Parks,Mini golf,2 Tennis & Pickleball Courts,Dog Beach,Owners Lounge,Owners Gym
For sale
C$795,000
6912 Terazona Dr #388, Central Okanagan West, BC V1Z 3R8
3beds
1,076sqft
Single Family Residence
Built in 2006
3,049 Square Feet Lot
$-- Zestimate®
C$739/sqft
C$438/mo HOA
What's special
Panoramic okanagan lake viewsOversized garageCustom-designed storage locker systemPrivate rear lawn
- 20 days |
- 15 |
- 0 |
Zillow last checked:
Listing updated:
Listed by:
Maurice Greenwood,
Coldwell Banker Executives Realty
Source: Association of Interior REALTORS,MLS®#: 10392818Originating MLS®#: Association of Interior REALTORS
Facts & features
Interior
Bedrooms & bathrooms
- Bedrooms: 3
- Bathrooms: 2
- Full bathrooms: 2
Primary bedroom
- Level: Main
- Area: 121 Square Feet
- Dimensions: 11.00x11.00
Bedroom
- Level: Main
- Area: 121 Square Feet
- Dimensions: 11.00x11.00
Bedroom
- Description: 2nd Loft Bedroom
- Level: Second
- Area: 84 Square Feet
- Dimensions: 4.50x21.00
Dining room
- Level: Main
- Area: 99 Square Feet
- Dimensions: 9.00x11.00
Other
- Features: Four Piece Bathroom
- Level: Second
- Dimensions: 8.00x5.00
Other
- Features: Four Piece Bathroom
- Level: Main
- Dimensions: 8.00x5.00
Kitchen
- Level: Main
- Area: 77.25 Square Feet
- Dimensions: 9.00x8.58
Living room
- Level: Main
- Area: 154.29 Square Feet
- Dimensions: 13.42x11.50
Loft
- Description: Loft bedroom
- Level: Second
- Area: 87.08 Square Feet
- Dimensions: 10.00x15.83
Office
- Level: Second
- Area: 46.67 Square Feet
- Dimensions: 4.67x10.00
Other
- Description: Garage
- Level: Basement
- Area: 576 Square Feet
- Dimensions: 24.00x24.00
Heating
- Electric, Forced Air, Propane
Cooling
- Central Air
Appliances
- Included: Dryer, Dishwasher, Electric Range, Microwave, Refrigerator, Washer
- Laundry: In Unit
Features
- Flooring: Carpet, Hardwood, Tile
- Windows: Window Treatments
- Basement: Separate Entrance,Walk-Out Access
- Number of fireplaces: 1
- Fireplace features: Insert, Gas
- Common walls with other units/homes: No Common Walls
Interior area
- Total interior livable area: 1,076 sqft
- Finished area above ground: 1,076
- Finished area below ground: 0
Property
Parking
- Total spaces: 4
- Parking features: Additional Parking, Attached, Garage, On Site
- Attached garage spaces: 2
- Uncovered spaces: 2
- Details: Strata Parking Type:Part of Strata/Assoc Lot
Features
- Levels: Two and One Half
- Patio & porch: Deck
- Exterior features: Garden, Sprinkler/Irrigation
- Pool features: None
- Has view: Yes
- View description: Lake, Mountain(s)
- Has water view: Yes
- Water view: Lake
- Body of water: Okanagan Lake
Lot
- Size: 3,049 Square Feet
- Dimensions: 40 x 90
- Features: Landscaped, Level, Paved, Rural Lot, Views, Sprinklers In Ground
Details
- Has additional parcels: Yes
- Parcel number: 025471899
- Zoning: C5
- Special conditions: Standard
Construction
Type & style
- Home type: SingleFamily
- Architectural style: Cottage
- Property subtype: Single Family Residence
Materials
- Fiber Cement, Wood Frame
- Foundation: Concrete Perimeter
- Roof: Asphalt,Shingle
Condition
- New construction: No
- Year built: 2006
Utilities & green energy
- Sewer: Public Sewer
- Water: Private
Community & HOA
Community
- Security: Gated Community
HOA
- Has HOA: No
- Amenities included: Clubhouse, Sport Court, Fitness Center, Barbecue, Playground, Storage, Cable TV
- Services included: Association Management, Recreation Facilities, Reserve Fund, Sewer, Trash, Water
- HOA fee: C$438 monthly
Location
- Region: Central Okanagan West
Financial & listing details
- Price per square foot: C$739/sqft
- Tax assessed value: C$778,000
- Annual tax amount: C$3,081
- Date on market: 6/25/2026
- Cumulative days on market: 143 days
- Listing terms: Cash
- Ownership: Freehold,Bare Land Strata
Maurice Greenwood
Maurice Greenwood
By pressing Contact Agent, you agree that the real estate professional identified above may call/text you about your search, which may involve use of automated means and pre-recorded/artificial voices. You don't need to consent as a condition of buying any property, goods, or services. Message/data rates may apply. You also agree to our Terms of Use. Zillow does not endorse any real estate professionals. We may share information about your recent and future site activity with your agent to help them understand what you're looking for in a home.
Price history
Price history is unavailable.
Public tax history
Tax history is unavailable.
Climate risks
Neighborhood: V1Z
Nearby schools
GreatSchools rating
No schools nearby
We couldn't find any schools near this home.
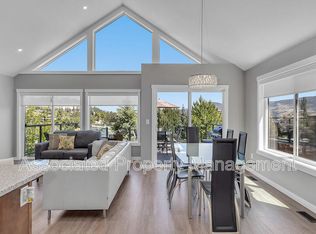
- C$129,0002,613.6 Square Feet6843 Madrid Way #343, Central Okanagan West, BC V1Z3R8Lot/Land
- C$659,0003 bd2 ba1k sqft6834 Madrid Way #316, Central Okanagan West, BC V1Z3R8For Sale

- C$--3 bd2 ba-- sqft6837 Madrid Way, Central Okanagan West, BC V1Z3R8Off Market
- C$645,0003 bd3 ba1k sqft6857 Madrid Way #336, Central Okanagan West, BC V1Z3R8For Sale

- C$579,0003 bd2 ba1k sqft6822 Madrid Way UNIT 310, Central Okanagan West, BC V1Z3R8For Sale
- C$--3 bd2 ba1k sqft6821 Madrid Way, Central Okanagan West, BC V1Z3R8Off Market
- C$595,0003 bd2 ba1k sqft6746 Marbella Loop #304, Central Okanagan West, BC V1Z3R8For Sale
- C$--3 bd2 ba1k sqft6712 La Palma Loop, Central Okanagan West, BC V1Z3R8Off Market
Similar homes
- C$699,0003 bd2 ba1k sqft6933 Barcelona Dr E #64, Central Okanagan West, BC V1Z 3R8For Sale
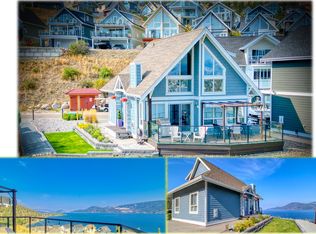 MLS ID #10393556, Maurice Greenwood. Association of Interior REALTORS
 - C$659,0003 bd2 ba1k sqft6834 Madrid Way #316, Central Okanagan West, BC V1Z 3R8For SaleMLS ID #10392093, Maurice Greenwood. Association of Interior REALTORS
- C$679,0003 bd2 ba1k sqft6844 Santiago Loop #179, Central Okanagan West, BC V1Z 3R8For Sale
 MLS ID #10393177, Maurice Greenwood. Association of Interior REALTORS
 - C$699,0003 bd2 ba1k sqft6742 Marbella Loop #302, Central Okanagan West, BC V1Z 3R8For Sale
 MLS ID #10389686, Maurice Greenwood. Association of Interior REALTORS
 - C$679,0003 bd2 ba1k sqft6816 Santiago Loop #164, Central Okanagan West, BC V1Z 3R8For SaleMLS ID #10390023, Maurice Greenwood. Association of Interior REALTORS
- C$749,0002 bd2 ba1k sqft6754 La Palma Loop, Central Okanagan West, BC V1Z 3R8For SaleMLS ID #10362833, Luke K Davis. Association of Interior REALTORS
- C$625,0003 bd2 ba1k sqft7001 Barcelona Dr E #33, Central Okanagan West, BC V1Z 3R8For SaleMLS ID #10389450, Maurice Greenwood. Association of Interior REALTORS
- C$675,0002 bd2 ba927 sqft6931 Barcelona Dr E #62, Central Okanagan West, BC V1Z 3R8For SaleMLS ID #10389676, Maurice Greenwood. Association of Interior REALTORS
- C$589,0003 bd2 ba1k sqft6871 Santiago Loop #115, Central Okanagan West, BC V1Z 3R8For SaleMLS ID #10385659, Maurice Greenwood. Association of Interior REALTORS
- C$595,0003 bd2 ba1k sqft6746 Marbella Loop #304, Central Okanagan West, BC V1Z 3R8For SaleMLS ID #10381875, Maurice Greenwood. Association of Interior REALTORS
- C$645,0003 bd3 ba1k sqft6857 Madrid Way #336, Central Okanagan West, BC V1Z 3R8For SaleMLS ID #10391088, Maurice Greenwood. Association of Interior REALTORS
- C$630,0003 bd2 ba1k sqft7013 Barcelona Dr E #40, Central Okanagan West, BC V1Z 3R8For SaleMLS ID #10374343, Karla Shepherd. Association of Interior REALTORS
- C$579,0003 bd2 ba1k sqft6822 Madrid Way Unit 310, Central Okanagan West, BC V1Z 3R8For SaleMLS ID #10376348, Brandi Lazic. Association of Interior REALTORS
- C$925,0003 bd2 ba1.6k sqft7210 Dunwaters Rd, Central Okanagan West, BC V1Z 3W5For SaleMLS ID #10390559, Nicole McGillis. Association of Interior REALTORS
- C$774,9002 bd2 ba1.4k sqft778 Copeland Pl, Kelowna, BC V1Y 8P9For SaleMLS ID #10393246, Todd Loeppky. Association of Interior REALTORS
- C$399,0002 bd1 ba600 sqft754 Wood Rd, Central Okanagan West, BC V1Z 3V6For SaleMLS ID #10382495, Jackson Penney. Association of Interior REALTORS
- C$625,0002 bd2 ba1.5k sqft10724 Pinecrest Rd, Central Okanagan West, BC V1H 2C1For SaleMLS ID #10384907, Karla Shepherd. Association of Interior REALTORS
- C$825,0003 bd2 ba1.1k sqft817 Fuller Ave, Kelowna, BC V1Y 6X2For SaleMLS ID #10387854, Suzie Doratti. Association of Interior REALTORS
- C$779,8002 bd2 ba1.2k sqft7701 Okanagan Landing Rd Unit 13, Vernon, BC V1H 1L3For SaleMLS ID #10393512, William Hubbard. Association of Interior REALTORS
- C$925,0003 bd1 ba1k sqft2030 Wilkinson St, Kelowna, BC V1Y 3Z8For SaleMLS ID #10394267, Christian Kirschke. Association of Interior REALTORS
