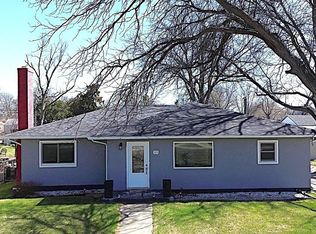
A rare and refined in-town acreage offering exceptional privacy and presence. Encompassing a full city block totaling approximately 2 acres, this remarkable estate provides a level of seclusion seldom found within city limits. The 3,600 sq ft residence offers 4 bedrooms and 3 bathrooms, thoughtfully designed for spacious, comfortable living with enduring appeal. Outdoor living is enhanced by a generous deck and patio, ideal for entertaining or quiet relaxation, while the walk-out basement adds versatility, natural light, and seamless indoor-outdoor connection. The grounds are beautifully established with mature trees throughout, creating a tranquil, park-like setting-an enduring legacy of the property's former use as a tree nursery. Exceptional functionality includes a 36' x 48' garage/shop with RV door, a carport with attached storage room, and a large dog kennel, providing abundant space for vehicles, hobbies, equipment, and animal care. A truly distinctive opportunity to own a private, estate-style property within the city limits. Some images are AI-enhanced or virtually staged and may not reflect current conditions.
For sale
$575,000
689 Thompson Ave, Chappell, NE 69129
4beds
3,600sqft
Single Family Residence
Built in 1999
2 Acres Lot
$553,500 Zestimate®
$160/sqft
$-- HOA
What's special
Generous deck and patioTranquil park-like settingLarge dog kennel
- 157 days |
- 138 |
- 1 |
Zillow last checked:
Listing updated:
Listed by:
Trish Lockhart 970-520-2201,
Altitude Realty
Source: My State MLS,MLS#: 11640606
Loading...
Facts & features
Interior
Bedrooms & bathrooms
- Bedrooms: 4
- Bathrooms: 2
- Full bathrooms: 2
Rooms
- Room types: Den, Dining Room, En Suite, Family Room, First Floor Bathroom, First Floor Master Bedroom, Kitchen, Laundry Room, Living Room, Master Bedroom, Walk-in Closet
Kitchen
- Features: Eat-in Kitchen, Laminate Counters
Basement
- Area: 1800
Heating
- Natural Gas, Forced Air
Cooling
- Central
Appliances
- Included: Dishwasher, Disposal, Dryer, Refrigerator, Microwave, Oven, Washer
Features
- Flooring: Carpet, Laminate, Linoleum
- Basement: Full,Finished,Walk-Out Access,Bedrooms(2),Bathrooms(1)
- Has fireplace: No
Interior area
- Total structure area: 3,600
- Total interior livable area: 3,600 sqft
- Finished area above ground: 1,800
Property
Parking
- Total spaces: 5
- Parking features: Detached
- Garage spaces: 5
- Has carport: Yes
Features
- Stories: 1
- Patio & porch: Patio, Deck
- Has view: Yes
- View description: Farm, Private, Wooded
Lot
- Size: 2 Acres
- Features: Corner, Trees
Details
- Additional structures: Carport, Workshop
- Parcel number: 00002284.00
- Lease amount: $0
Construction
Type & style
- Home type: SingleFamily
- Property subtype: Single Family Residence
Materials
- Frame, Wood Siding
- Roof: Asphalt
Condition
- New construction: No
- Year built: 1999
Utilities & green energy
- Electric: Amps(200)
- Sewer: Municipal
- Water: Municipal
- Utilities for property: Naturl Gas Available
Community & HOA
Community
- Subdivision: O'Neil's Addition
HOA
- Has HOA: No
Location
- Region: Chappell
Financial & listing details
- Price per square foot: $160/sqft
- Tax assessed value: $251,970
- Annual tax amount: $3,345
- Date on market: 2/4/2026
- Date available: 02/01/2026
- Listing agreement: Exclusive
Estimated market value
$553,500
$526,000 - $581,000
$1,601/mo
Price history
| Date | Event | Price |
|---|---|---|
| 2/4/2026 | Listed for sale | $575,000$160/sqft |
Source: My State MLS #11640606 Report a problem | ||
Public tax history
| Year | Property taxes | Tax assessment |
|---|---|---|
| 2025 | $3,345 +10.7% | $251,970 +13% |
| 2024 | $3,023 -18.4% | $222,920 +0.2% |
| 2023 | $3,706 -3% | $222,540 +0.7% |
| 2022 | $3,821 -2.2% | $220,905 |
| 2021 | $3,906 -7.1% | $220,905 -0.4% |
| 2020 | $4,202 +21.4% | $221,825 +20.1% |
| 2018 | $3,460 +4.1% | $184,770 |
| 2017 | $3,324 -0.2% | $184,770 |
| 2016 | $3,329 -6.1% | $184,770 |
| 2015 | $3,546 -8.8% | $184,770 +1.8% |
| 2014 | $3,888 | $181,495 |
| 2013 | $3,888 | $181,495 |
| 2012 | -- | $181,495 |
| 2011 | $3,888 -1.1% | $181,495 |
| 2010 | $3,930 +1.7% | $181,495 |
| 2009 | $3,865 | -- |
Find assessor info on the county website
Monthly payment
Est. payment$--/mo
Payment breakdown
Explore the cost of this home by adjusting the details. Changes won't be saved.All calculations are estimates and provided by Zillow, Inc. for informational purposes only. Actual amounts may vary.
HOA fees may include property taxes on listings classified as Co-Ops. Contact the listing agent and/or owner for fee details.
Mortgage interest rates are dependent on a number of factors, including credit score, down payment, and repayment length. Interest rate data provided by Zillow Group Marketplace, Inc. as of 1/1/1970 from various mortgage lenders with which we have lead or other similar arrangements; the Estimated Payment is an average of those rates.
See how much you could borrow to make a competitive offer.
Climate risks
Neighborhood: 69129
Nearby schools
GreatSchools rating
- 7/10Creek Valley Elementary SchoolGrades: PK-5Distance: 0.1 mi
- NACreek Valley Middle SchoolGrades: 6-8Distance: 0.4 mi
- 6/10Creek Valley High SchoolGrades: 9-12Distance: 0.4 mi
- $15,5303 bd2 ba720 sqft933 7th St, Chappell, NE 69129Off Market
- $338,8005 bd4 ba3.6k sqft1102 6th St, Chappell, NE 69129Off Market
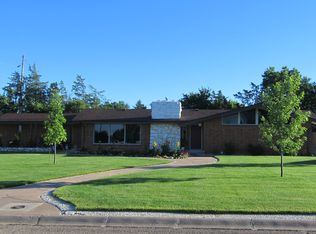
- $386,1004 bd4 ba2.7k sqft561 Thompson Ave, Chappell, NE 69129Off Market
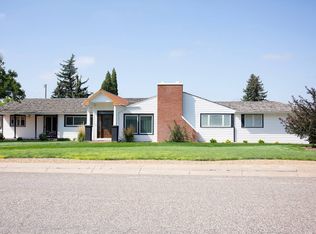
- $158,7003 bd1 ba1k sqft602 Hayward Ave, Chappell, NE 69129Off Market
- $219,1003 bd2 ba1.6k sqft561 Cutler Ave, Chappell, NE 69129Off Market
- $232,8003 bd2 ba1.7k sqft1166 6th St, Chappell, NE 69129Off Market
- $28,1702 bd1 ba1.3k sqft949 6th St, Chappell, NE 69129Off Market
- $352,1003 bd3 ba3.1k sqft562 Thompson Ave, Chappell, NE 69129Off Market
A local agent can set up tours, give advice and negotiate with sellers.
Similar homes
- $299,0002 bd2 ba2.4k sqft17140 Road 36, Oshkosh, NE 69154For Sale
 MLS ID #35579, Megan Vosburgh, Bayside Realty Group, LLC. Nebraska Realtors Outstate
 - $299,0004 bd2 ba3k sqft218 W 9th Street, Julesburg, CO 80737For Sale
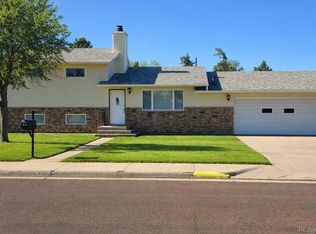
 MLS ID #4625218, Tricia Lockhart, Sellstate Altitude Realty. REcolorado as distributed by MLS GRID
 - $325,0006 bd3 ba3k sqft604 W 4th Street, Julesburg, CO 80737For Sale
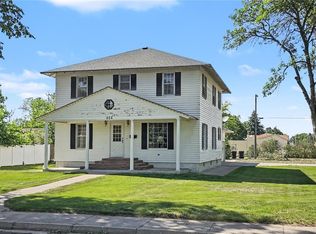 MLS ID #1776837, Tricia Lockhart, Sellstate Altitude Realty. REcolorado as distributed by MLS GRID
 - $305,0004 bd3 ba2.2k sqft315 W 5th Street, Julesburg, CO 80737For Sale
 MLS ID #3224794, Tricia Lockhart, Sellstate Altitude Realty. REcolorado as distributed by MLS GRID
- Nebraska
- Deuel County
- Chappell
- 69129
- 689 Thompson Ave
Nearby cities
Nearby zip codes
Other Chappell Topics
