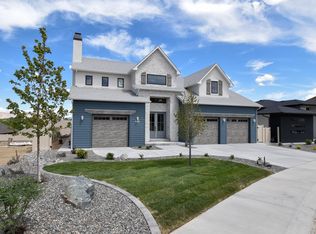
Step into luxury living in the highly sought-after North Area of Grand Junction, where this stunning residence awaits in the prestigious Highlander Subdivision. Main Level Retreat: Indulge in convenience and elegance with a primary bedroom conveniently located on the main floor. The ensuite bathroom is a sanctuary, seamlessly connected to a spacious walk-in closet and adjacent laundry room for ultimate functionality. Flexible Living: Upstairs, discover two bedrooms and a bonus room primed for customization, offering versatility to suit your lifestyle. The bonus room's closet awaits your personal touch, ready to adapt to your specific needs. Elegant Touches: Each of the three bathrooms exudes charm with beautiful tile accents, while high-end finishes throughout the home showcase transitional design at its finest. Designer lighting adds to the ambiance, casting a warm glow that complements every corner. Chef's Delight: The kitchen is a culinary haven, equipped with stainless steel appliances and a generous pantry. An open-concept living space centers around a floor-to-ceiling stone fireplace, creating an inviting atmosphere for gatherings and entertaining. Garage and Views: Enjoy the convenience of a 2-car attached garage, with an additional bay perfect for a golf cart or extra storage. Outside, the back patio offers breathtaking views that promise to captivate and inspire. Seize the Opportunity: Don't let this opportunity slip away - schedule a tour today and discover the perfect blend of modern elegance and comfortable living in the Highlander Subdivision. Your dream home awaits!
Sold for $875,000
$875,000
682 Horizon Glen Dr, Grand Junction, CO 81506
4beds
3baths
2,862sqft
Single Family Residence
Built in 2023
6,969.6 Square Feet Lot
$936,500 Zestimate®
$306/sqft
$3,659 Estimated rent
Home value
$936,500
$890,000 - $983,000
$3,659/mo
Zestimate® history
Owner options
List your home for rent
$3,659/mo
Rent Zestimate®
Find your next renter with Zillow Rental Manager. Plus, with online applications, you can quickly screen prospective tenants – for free.
$3,659/mo
Rent Zestimate®
Refinance and save
$4,936/mo
Est. payment
Refinancing to a lower rate could help reduce your monthly payments and save thousands over the life of the loan.
$4,936/mo
Est. payment
Explore your selling options
Work with a Zillow partner agent
Leverage their expertise and Zillow's premium Showcase listings to get your home seen by more buyers.
Get startedList with your own agent
Get your home in front of millions of buyers by listing it on Zillow.
Learn how to do itSell it yourself
Take full control of how buyers see your home on Zillow by listing For Sale by Owner (FSBO).
List your homeWhat's special
Modern eleganceModern livingSpacious walk-in closetBlank canvasBonus spaceBonus roomGorgeous ensuite bathroom
Zillow last checked:
Listing updated:
Listed by:
TRISHA WHITTINGTON 970-640-2663,
NEXTHOME VIRTUAL,
SHANON SECREST 970-314-3356,
NEXTHOME VIRTUAL
Bought with:
SHANON SECREST
NEXTHOME VIRTUAL
Source: GJARA,MLS#: 20240201
Facts & features
Interior
Bedrooms & bathrooms
- Bedrooms: 4
- Bathrooms: 3
Primary bedroom
- Level: Main
- Dimensions: 16'10"x16'
Bedroom 2
- Level: Upper
- Dimensions: 13'6"x11'8"
Bedroom 3
- Level: Upper
- Dimensions: 13'6"x11'8"
Bedroom 4
- Level: Upper
- Dimensions: 24'6"x15
Dining room
- Level: Main
- Dimensions: 13'x15'
Family room
- Dimensions: 0
Kitchen
- Level: Main
- Dimensions: 20x12
Laundry
- Level: Main
- Dimensions: 8'8"x8'2"
Living room
- Level: Main
- Dimensions: 11'4"x17'
Heating
- Forced Air, Natural Gas
Cooling
- Central Air
Appliances
- Included: Dishwasher, Disposal, Gas Oven, Gas Range, Refrigerator, Range Hood
- Laundry: Laundry Room
Features
- Ceiling Fan(s), Kitchen/Dining Combo, Main Level Primary, Pantry, Walk-In Closet(s), Walk-In Shower
- Flooring: Carpet, Laminate, Tile
- Basement: Crawl Space
- Has fireplace: Yes
- Fireplace features: Gas Log, Living Room
Interior area
- Total structure area: 2,862
- Total interior livable area: 2,862 sqft
Property
Parking
- Total spaces: 3
- Parking features: Attached, Garage, Garage Door Opener
- Attached garage spaces: 3
Accessibility
- Accessibility features: Low Threshold Shower
Features
- Levels: Two
- Stories: 2
- Patio & porch: Covered, Patio
- Exterior features: Sprinkler/Irrigation
- Fencing: Partial,Privacy
Lot
- Size: 6,969 sqft
- Dimensions: 98 x 68
- Features: Sprinklers In Front, Landscaped
Details
- Parcel number: 294502139008
- Zoning description: RSF
Construction
Type & style
- Home type: SingleFamily
- Architectural style: Two Story
- Property subtype: Single Family Residence
Materials
- Stone, Stucco, Wood Siding, Wood Frame
- Roof: Asphalt,Composition
Condition
- Year built: 2023
Utilities & green energy
- Sewer: Connected
- Water: Public
Community & neighborhood
Location
- Region: Grand Junction
- Subdivision: Highlander Subdivision
HOA & financial
HOA
- Has HOA: Yes
- Services included: Common Area Maintenance
Price history
| Date | Event | Price |
|---|---|---|
| 5/10/2024 | Sold | $875,000-2.8%$306/sqft |
Source: GJARA #20240201 Report a problem | ||
| 4/23/2024 | Pending sale | $899,900$314/sqft |
Source: GJARA #20240201 Report a problem | ||
| 1/18/2024 | Listed for sale | $899,900+3.8%$314/sqft |
Source:  NextHome #20240201 Report a problem NextHome #20240201 Report a problem | ||
| 1/11/2024 | Listing removed | $867,200$303/sqft |
Source: NextHome #20231108 Report a problem | ||
| 11/2/2023 | Price change | $867,2000%$303/sqft |
Source: NextHome #20231108 Report a problem | ||
| 11/2/2023 | Price change | $867,203-1.4%$303/sqft |
Source: GJARA #20231108 Report a problem | ||
| 9/21/2023 | Price change | $879,900-2.2%$307/sqft |
Source: GJARA #20231108 Report a problem | ||
| 6/15/2023 | Price change | $899,900-3%$314/sqft |
Source: GJARA #20231108 Report a problem | ||
| 3/22/2023 | Listed for sale | $928,000-0.2%$324/sqft |
Source: GJARA #20231108 Report a problem | ||
| 9/28/2022 | Listing removed | -- |
Source: GJARA #20224572 Report a problem | ||
| 8/26/2022 | Listed for sale | $930,000+601.9%$325/sqft |
Source: GJARA #20224572 Report a problem | ||
| 5/2/2022 | Sold | $132,500$46/sqft |
Source: Public Record Report a problem | ||
Public tax history
| Year | Property taxes | Tax assessment |
|---|---|---|
| 2025 | $3,495 +78.3% | $65,520 +21.1% |
| 2024 | $1,960 +863.7% | $54,090 +62.5% |
| 2023 | $203 | $33,280 |
Find assessor info on the county website
Neighborhood: 81506


Nearby schools
GreatSchools rating
- 8/10Tope Elementary SchoolGrades: PK-5Distance: 1.3 mi
- 5/10West Middle SchoolGrades: 6-8Distance: 1.7 mi
- 5/10Grand Junction High SchoolGrades: 9-12Distance: 1.7 mi
Schools provided by the listing agent
- Elementary: Tope
- Middle: West
- High: Grand Junction
Source: GJARA. This data may not be complete. We recommend contacting the local school district to confirm school assignments for this home.


Get pre-qualified for a loan
At Zillow Home Loans, we can pre-qualify you in as little as 5 minutes with no impact to your credit score.An equal housing lender. NMLS #10287.
Sell for more on Zillow
Get a Zillow Showcase℠ listing at no additional cost and you could sell for .
$936,500
2% more
+$18,730
With Zillow Showcase(estimated)
$955,230
- Colorado
- Mesa County
- Grand Junction
- 81506
- 682 Horizon Glen Dr
Nearby cities
Nearby zip codes
Other Grand Junction Topics
