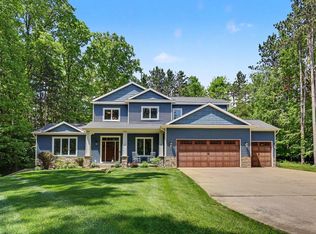
Experience refined riverfront living in this exceptional two-story residence offering 132' of private frontage along the scenic Thornapple River. Situated on a beautifully landscaped .7-acre lot in Caledonia Schools, this thoughtfully designed 4-bedroom, 2.5-bath home combines timeless comfort with modern convenience in a truly picturesque setting. The inviting open-concept floor plan is ideal for both everyday living and elegant entertaining, featuring expansive living spaces, abundant natural light, and a warm fireplace that anchors the heart of the home. A dedicated main-floor office provides the perfect work-from-home environment, while the convenient main-floor laundry enhances functionality and ease. The luxurious and spacious primary suite with walk-in closet serves as a private retreat with serene views of the surrounding property. Three additional bedrooms offer flexibility for guests, or additional workspace needs. Car enthusiasts, hobbyists, and entrepreneurs alike will appreciate the impressive amenities, including a 2-stall attached garage equipped with an electric vehicle charging port, as well as an additional two-story pole barn featuring a finished office or bonus room above--ideal for a studio, home business, fitness area, or recreational space. The home also includes a 22KW whole-house generator paired with a pre-filled 500 gallon propane tank for uninterrupted comfort year-round. Enjoy tranquil waterfront views, expansive outdoor living opportunities, and the perfect balance of privacy and accessibility in one of the area's most desirable settings. This is a rare opportunity to own an extraordinary riverfront property that seamlessly blends class, lifestyle, and practicality.
Active
Price cut: $26K (6/3)
$899,000
6800 Thornapple River Dr SE, Alto, MI 49302
4beds
2,688sqft
Single Family Residence
Built in 2018
0.7 Acres Lot
$878,700 Zestimate®
$334/sqft
$-- HOA
What's special
Expansive outdoor living opportunitiesAbundant natural lightExpansive living spacesInviting open-concept floor planDedicated main-floor officeConvenient main-floor laundryTranquil waterfront views
- 49 days |
- 1,651 |
- 74 |
Zillow last checked:
Listing updated:
Listed by:
Richard J Garnaat 616-633-3111,
Spica Real Estate 616-730-1254
Source: MichRIC,MLS#: 26024112
Loading...
Facts & features
Interior
Bedrooms & bathrooms
- Bedrooms: 4
- Bathrooms: 3
- Full bathrooms: 2
- 1/2 bathrooms: 1
- Main level bedrooms: 1
Primary bedroom
- Level: Main
Bedroom 2
- Level: Upper
Bedroom 3
- Level: Upper
Bedroom 4
- Level: Upper
Primary bathroom
- Level: Main
Bathroom 1
- Level: Main
Bathroom 2
- Level: Upper
Den
- Level: Main
Dining area
- Level: Main
Kitchen
- Level: Main
Laundry
- Level: Main
Living room
- Level: Main
Heating
- Forced Air
Cooling
- Central Air
Appliances
- Included: Dishwasher, Disposal, Dryer, Microwave, Range, Refrigerator, Washer
- Laundry: Laundry Room, Main Level
Features
- Ceiling Fan(s), Center Island, Eat-in Kitchen, Pantry
- Windows: Screens, Insulated Windows
- Basement: Slab
- Number of fireplaces: 1
- Fireplace features: Gas Log, Living Room
Interior area
- Total structure area: 2,688
- Total interior livable area: 2,688 sqft
Property
Parking
- Total spaces: 2
- Parking features: Attached, Garage Door Opener
- Garage spaces: 2
Features
- Stories: 2
- On waterfront: Yes
- Waterfront features: River
- Body of water: Thornapple River
Lot
- Size: 0.7 Acres
- Dimensions: 137 x 242.4 x 133 x 232.8
Details
- Parcel number: 412303451006
- Zoning description: R2
Construction
Type & style
- Home type: SingleFamily
- Architectural style: Contemporary
- Property subtype: Single Family Residence
Materials
- Vinyl Siding
- Roof: Asphalt
Condition
- New construction: No
- Year built: 2018
Utilities & green energy
- Sewer: Septic Tank
- Water: Well
- Utilities for property: Natural Gas Connected, Cable Connected
Community & HOA
Location
- Region: Alto
Financial & listing details
- Price per square foot: $334/sqft
- Tax assessed value: $316,200
- Annual tax amount: $9,864
- Date on market: 5/22/2026
- Listing terms: Cash,Conventional
- Road surface type: Paved
Estimated market value
$878,700
$835,000 - $923,000
$3,330/mo
Price history
| Date | Event | Price |
|---|---|---|
| 6/3/2026 | Price change | $899,000-2.8%$334/sqft |
Source:  MichRIC #26024112 Report a problem MichRIC #26024112 Report a problem | ||
| 5/22/2026 | Listed for sale | $925,000+23%$344/sqft |
Source: MichRIC #26024112 Report a problem | ||
| 1/5/2024 | Sold | $752,000-3.5%$280/sqft |
Source: MichRIC #23141950 Report a problem | ||
| 12/16/2023 | Pending sale | $779,000$290/sqft |
Source: MichRIC #23141950 Report a problem | ||
| 11/13/2023 | Listed for sale | $779,000+641.9%$290/sqft |
Source: MichRIC #23141950 Report a problem | ||
| 12/27/2017 | Sold | $105,000-8.7%$39/sqft |
Source: Public Record Report a problem | ||
| 9/11/2017 | Listing removed | $115,000$43/sqft |
Source: Greenridge Realty (EGR) #16009882 Report a problem | ||
| 7/18/2016 | Price change | $115,000-4.2%$43/sqft |
Source: Greenridge Realty (EGR) #16009882 Report a problem | ||
| 3/10/2016 | Listed for sale | $120,000$45/sqft |
Source: Greenridge Realty (EGR) #16009882 Report a problem | ||
Public tax history
| Year | Property taxes | Tax assessment |
|---|---|---|
| 2025 | $7,276 | $316,200 +8.4% |
| 2024 | -- | $291,600 +29.4% |
| 2021 | $9,981 -99% | $225,400 +3.2% |
| 2020 | $998,056 +9900% | $218,400 +6.4% |
| 2019 | $9,981 | $205,200 +575% |
| 2018 | -- | $30,400 |
| 2017 | $1,446 | $30,400 |
| 2016 | $1,446 | $30,400 |
| 2015 | $1,446 +1.4% | $30,400 -4.7% |
| 2013 | $1,426 | $31,900 |
| 2011 | -- | $31,900 -4.2% |
| 2010 | -- | $33,300 -6.5% |
| 2009 | -- | $35,600 |
| 2007 | -- | $35,600 +103.9% |
| 2006 | -- | $17,457 +3.7% |
| 2005 | -- | $16,835 +3.3% |
| 2004 | -- | $16,298 +6.2% |
| 2002 | -- | $15,344 +3.2% |
| 2001 | -- | $14,869 |
Find assessor info on the county website
Monthly payment
Est. payment$--/mo
Payment breakdown
Explore the cost of this home by adjusting the details. Changes won't be saved.All calculations are estimates and provided by Zillow, Inc. for informational purposes only. Actual amounts may vary.
HOA fees may include property taxes on listings classified as Co-Ops. Contact the listing agent and/or owner for fee details.
Mortgage interest rates are dependent on a number of factors, including credit score, down payment, and repayment length. Interest rate data provided by Zillow Group Marketplace, Inc. as of 1/1/1970 from various mortgage lenders with which we have lead or other similar arrangements; the Estimated Payment is an average of those rates.
See how much you could borrow to make a competitive offer.
Climate risks
Neighborhood: 49302
Nearby schools
GreatSchools rating
- 10/10Kettle Lake Elementary SchoolGrades: K-4Distance: 1.1 mi
- 9/10Duncan Lake Middle SchoolGrades: 7-8Distance: 4.4 mi
- 7/10Caledonia High SchoolGrades: 9-12Distance: 3.7 mi

A local agent can set up tours, give advice and negotiate with sellers.

- Michigan
- Kent County
- Caledonia
- 49302
- 6800 Thornapple River Dr SE
Nearby cities
Nearby zip codes
Other Caledonia Topics
