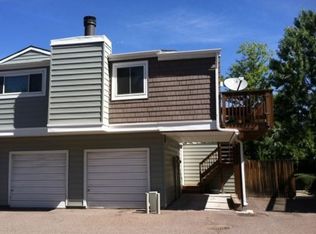
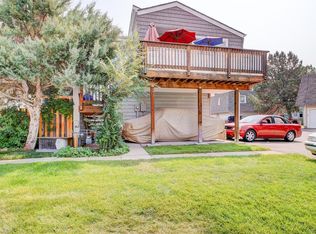
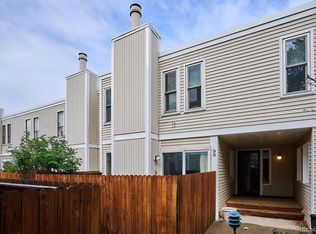
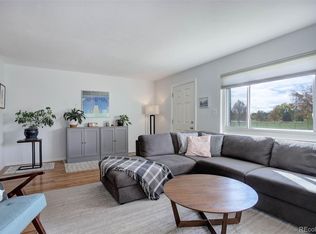
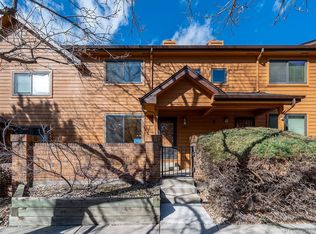
Discover contemporary Denver living in this turnkey 2-bedroom, 2.5-bath townhome-style condo featuring a private entrance, attached garage, and abundant off-street parking—truly a rare find in today’s Denver market! Embrace the outdoors with a welcoming front patio ideal for morning coffee and a private balcony off the primary suite—perfect for unwinding at sunset. Step inside to an open-concept layout with gorgeous hardwood/wood flooring throughout, ideal for entertaining or cozy nights by the gas fireplace. The spacious kitchen flows seamlessly to the dining area, offering plenty of space for gatherings. Enjoy a fully remodeled spa-inspired bathroom with dual vanity zones, bringing both style and function. The finished basement adds flexible space for a home office, fitness studio, or media lounge. Located just one block from Garland Park, enjoy premier access to walking trails, tennis courts, running paths, and cycling—pet-friendly and perfect for an active lifestyle. This prime location puts you minutes from Downtown Denver, DTC, and the Cherry Creek Shopping District, with top-rated schools, shopping, dining, and commuter routes all nearby. Home highlights: turnkey, prime location, flex space, open floor plan, private garage, luxury bath remodel, hardwood floors, cedar closet, new dishwasher, outdoor living, modern finishes, close to parks & trails, convenient to light rail—schedule your private showing today!
For sale
Price cut: $15K (5/29)
$325,000
6795 E Arizona Avenue #C, Denver, CO 80224
2beds
1,720sqft
Est.: Get pre-qualified
Townhouse
Built in 1978
-- sqft lot
$-- Zestimate®
$189/sqft
$550/mo HOA
What's special
- 106 days |
- 132 |
- 9 |
Zillow last checked:
Listing updated:
Listed by:
Nicholas Downey 303-915-3566 nd@nicholasdowney.com,
Madison & Company Properties
Source: REcolorado as distributed by MLS GRID,MLS#: 2469183
Tour with a local agent
Facts & features
Interior
Bedrooms & bathrooms
- Bedrooms: 2
- Bathrooms: 3
- Full bathrooms: 1
- 3/4 bathrooms: 1
- 1/2 bathrooms: 1
- Main level bathrooms: 1
Bedroom
- Features: Primary Suite
- Level: Upper
Bedroom
- Level: Upper
Bathroom
- Features: En Suite Bathroom
- Level: Upper
Bathroom
- Level: Main
Bathroom
- Level: Basement
Heating
- Forced Air, Natural Gas
Cooling
- Central Air
Appliances
- Included: Dryer, Refrigerator, Washer
- Laundry: In Unit
Features
- Ceiling Fan(s), High Ceilings, Open Floorplan, Radon Mitigation System, Walk-In Closet(s)
- Flooring: Carpet, Laminate, Vinyl, Wood
- Basement: Finished,Partial
- Number of fireplaces: 1
- Fireplace features: Family Room, Gas
- Common walls with other units/homes: 2+ Common Walls
Interior area
- Total structure area: 1,720
- Total interior livable area: 1,720 sqft
- Finished area above ground: 1,184
- Finished area below ground: 436
Video & virtual tour
Property
Parking
- Total spaces: 1
- Parking features: Garage - Attached
- Attached garage spaces: 1
Features
- Levels: Two
- Stories: 2
- Patio & porch: Deck, Front Porch
- Pool features: Outdoor Pool
Details
- Parcel number: 620120009
- Zoning: R-2-A
- Special conditions: Standard
Construction
Type & style
- Home type: Townhouse
- Property subtype: Townhouse
- Attached to another structure: Yes
Materials
- Vinyl Siding
- Roof: Composition
Condition
- Year built: 1978
Utilities & green energy
- Sewer: Public Sewer
- Water: Public
Community & HOA
Community
- Subdivision: Park Monaco
HOA
- Has HOA: Yes
- Amenities included: Clubhouse, Parking, Pool
- Services included: Insurance, Irrigation, Maintenance Grounds, Maintenance Structure, Recycling, Sewer, Snow Removal, Trash, Water
- HOA fee: $550 monthly
- HOA name: Five Keys
- HOA phone: 720-961-5150
Location
- Region: Denver
Financial & listing details
- Price per square foot: $189/sqft
- Tax assessed value: $377,600
- Annual tax amount: $1,712
- Date on market: 2/13/2026
- Listing terms: Cash,Other
- Exclusions: Seller's Personal Property
- Ownership: Individual
Estimated market value
Not available
Estimated sales range
Not available
Not available
Price history
| Date | Event | Price |
|---|---|---|
| 5/29/2026 | Price change | $325,000-4.4%$189/sqft |
Source:  REcolorado as distributed by MLS GRID #2469183 Report a problem REcolorado as distributed by MLS GRID #2469183 Report a problem | ||
| 4/7/2026 | Price change | $340,000-2.9%$198/sqft |
Source: REcolorado as distributed by MLS GRID #2469183 Report a problem | ||
| 2/13/2026 | Listed for sale | $350,000-6.7%$203/sqft |
Source: REcolorado as distributed by MLS GRID #2469183 Report a problem | ||
| 12/19/2022 | Sold | $375,000$218/sqft |
Source: Public Record Report a problem | ||
| 11/10/2022 | Pending sale | $375,000$218/sqft |
Source:  RE/MAX International #6197831 Report a problem RE/MAX International #6197831 Report a problem | ||
| 11/3/2022 | Listed for sale | $375,000+240.9%$218/sqft |
Source: RE/MAX International #6197831 Report a problem | ||
| 11/9/1998 | Sold | $110,000+35.8%$64/sqft |
Source: Public Record Report a problem | ||
| 5/14/1997 | Sold | $81,000$47/sqft |
Source: Public Record Report a problem | ||
Public tax history
| Year | Property taxes | Tax assessment |
|---|---|---|
| 2024 | $1,674 +10.1% | $21,610 -11.9% |
| 2023 | $1,521 +3.6% | $24,530 +28.3% |
| 2022 | $1,467 +12.2% | $19,120 -2.7% |
| 2021 | $1,307 +2.9% | $19,660 +11.5% |
| 2020 | $1,271 +19.8% | $17,625 -0.7% |
| 2019 | $1,061 | $17,748 +29.5% |
| 2018 | $1,061 +0.3% | $13,710 |
| 2017 | $1,058 +10.8% | $13,710 +12.2% |
| 2016 | $955 +25.4% | $12,220 |
| 2015 | $762 0% | $12,220 +33.3% |
| 2014 | $762 -15.6% | $9,170 |
| 2013 | $903 +17.9% | $9,170 -14.6% |
| 2012 | $766 +13.3% | $10,740 +3.5% |
| 2010 | $676 -13.9% | $10,380 |
| 2009 | $785 -0.2% | $10,380 -11.7% |
| 2008 | $787 -5.3% | $11,760 |
| 2007 | $831 +1.1% | $11,760 -5.2% |
| 2006 | $822 +4% | $12,410 |
| 2005 | $790 | $12,410 |
Find assessor info on the county website
Monthly payment
Est. payment$--/mo
Payment breakdown
Explore the cost of this home by adjusting the details. Changes won't be saved.
All calculations are estimates and provided by Zillow, Inc. for informational purposes only. Actual amounts may vary.
HOA fees may include property taxes on listings classified as Co-Ops. Contact the listing agent and/or owner for fee details.
Mortgage interest rates are dependent on a number of factors, including credit score, down payment, and repayment length. Interest rate data provided by Zillow Group Marketplace, Inc. as of 1/1/1970 from various mortgage lenders with which we have lead or other similar arrangements; the Estimated Payment is an average of those rates.
See how much you could borrow to make a competitive offer.
Climate risks
Neighborhood: Washington Virginia Vale
Nearby schools
GreatSchools rating
- 3/10McMeen Elementary SchoolGrades: PK-5Distance: 0.6 mi
- 3/10Hill Campus Of Arts And SciencesGrades: 6-8Distance: 2.4 mi
- 5/10George Washington High SchoolGrades: 9-12Distance: 0.7 mi
Schools provided by the listing agent
- Elementary: Place Bridge Academy
- Middle: Hill
- High: George Washington
- District: Denver 1
Source: REcolorado as distributed by MLS GRID. This data may not be complete. We recommend contacting the local school district to confirm school assignments for this home.
A local agent can set up tours, give advice and negotiate with sellers.


- Colorado
- Denver County
- Denver
- 80224
- Washington Virginia Vale
- 6795 E Arizona Avenue Unit C
Nearby cities
Nearby neighborhoods
Nearby zip codes
Other Denver Topics
