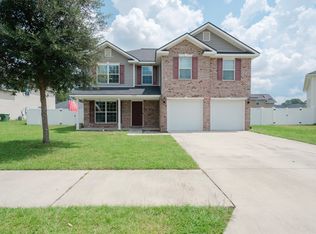
Welcome to your dream home! This stunning two-story retreat is designed to impress, offering four spacious bedrooms and two and a half baths—perfect for comfort, style, and room to grow. From the moment you step inside, you'll be captivated by the expansive family room, where warmth and elegance come together to create the perfect space for relaxation and entertainment. The open layout ensures effortless flow, making every gathering feel seamless and inviting. Beyond the beautiful interiors, this home is packed with thoughtful features that elevate everyday living. The extended driveway leads to the one-car garage that provides convenience and storage, while the large fenced backyard offers a private escape for outdoor fun, weekend barbecues, or simply soaking in the sunshine. The screened back porch and extended front patio invite you to enjoy the outdoors year-round, creating the perfect setting for morning coffee or evening unwinding. Plus, with gutters for added protection and an anchored 6x12 shed for extra storage, this home truly has it all. This is more than just a house—it's the perfect place to make lifelong memories. Don't miss your chance to call it home. Schedule your private tour today!
Sold for $294,900
$294,900
674 Piedmont Ave, Hinesville, GA 31313
4beds
2,099sqft
Single Family Residence
Built in 2017
8,712 Square Feet Lot
$296,500 Zestimate®
$140/sqft
$2,135 Estimated rent
Home value
$296,500
$270,000 - $326,000
$2,135/mo
Zestimate® history
Owner options
List your home for rent
$2,135/mo
Rent Zestimate®
Find your next renter with Zillow Rental Manager. Plus, with online applications, you can quickly screen prospective tenants – for free.
$2,135/mo
Rent Zestimate®
Refinance and save
$1,901/mo
Est. payment
Refinancing to a lower rate could help reduce your monthly payments and save thousands over the life of the loan.
$1,901/mo
Est. payment
Explore your selling options
Work with a Zillow partner agent
Leverage their expertise and Zillow's premium Showcase listings to get your home seen by more buyers.
Get startedList with your own agent
Get your home in front of millions of buyers by listing it on Zillow.
Learn how to do itSell it yourself
Take full control of how buyers see your home on Zillow by listing For Sale by Owner (FSBO).
List your homeWhat's special
Large fenced backyardOpen layoutExpansive family roomExtended front patioScreened back porchExtended driveway
Zillow last checked:
Listing updated:
Listed by:
Brianne Felton 912-659-0641,
The Felton Group
Bought with:
Teresa Cowart, 290798
RE/MAX ACCENT
Other Agent
RE/MAX ACCENT
Source: HABR,MLS#: 159988
Facts & features
Interior
Bedrooms & bathrooms
- Bedrooms: 4
- Bathrooms: 3
- Full bathrooms: 2
- 1/2 bathrooms: 1
Appliances
- Included: Dishwasher, Electric Oven, Microwave, Refrigerator, Electric Water Heater
Features
- Ceiling Fan(s), Formal Dining Room
- Has fireplace: No
Interior area
- Total structure area: 2,099
- Total interior livable area: 2,099 sqft
Property
Parking
- Total spaces: 1
- Parking features: One Car, Attached, Garage Door Opener
- Attached garage spaces: 1
Features
- Levels: Two
- Exterior features: Storage
- Fencing: Privacy
Lot
- Size: 8,712 sqft
- Features: Level
Details
- Parcel number: 035C085
Construction
Type & style
- Home type: SingleFamily
- Architectural style: Traditional
- Property subtype: Single Family Residence
Materials
- Brick, Vinyl Siding
- Roof: Shingle
Condition
- Year built: 2017
Utilities & green energy
- Sewer: Public Sewer
- Water: Public
Community & neighborhood
Location
- Region: Hinesville
- Subdivision: Griffin Park
HOA & financial
HOA
- Has HOA: Yes
- HOA fee: $25 monthly
Price history
| Date | Event | Price |
|---|---|---|
| 5/6/2025 | Sold | $294,900$140/sqft |
Source: HABR #159988 Report a problem | ||
| 4/14/2025 | Pending sale | $294,900$140/sqft |
Source:  Hive MLS #328283 Report a problem Hive MLS #328283 Report a problem | ||
| 4/6/2025 | Contingent | $294,900$140/sqft |
Source: HABR #159988 Report a problem | ||
| 4/3/2025 | Listed for sale | $294,900+59.7%$140/sqft |
Source: HABR #159988 Report a problem | ||
| 4/27/2018 | Sold | $184,700$88/sqft |
Source: Public Record Report a problem | ||
Public tax history
| Year | Property taxes | Tax assessment |
|---|---|---|
| 2025 | $34 +45.5% | $122,223 +11% |
| 2024 | $23 -99.6% | $110,114 +6% |
| 2023 | $5,191 +33.1% | $103,865 +23.7% |
| 2022 | $3,900 +7.5% | $83,949 +9.6% |
| 2021 | $3,627 +3.8% | $76,620 +4% |
| 2020 | $3,494 +1% | $73,673 +0.5% |
| 2019 | $3,459 +941.7% | $73,328 +918.4% |
| 2018 | $332 | $7,200 |
Find assessor info on the county website
Neighborhood: 31313


Nearby schools
GreatSchools rating
- 5/10Waldo Pafford Elementary SchoolGrades: K-5Distance: 1 mi
- 4/10Snelson-Golden Middle SchoolGrades: 6-8Distance: 4.4 mi
- 3/10Bradwell InstituteGrades: 9-12Distance: 2.7 mi


Get pre-qualified for a loan
At Zillow Home Loans, we can pre-qualify you in as little as 5 minutes with no impact to your credit score.An equal housing lender. NMLS #10287.
Sell for more on Zillow
Get a Zillow Showcase℠ listing at no additional cost and you could sell for .
$296,500
2% more
+$5,930
With Zillow Showcase(estimated)
$302,430
- Georgia
- Liberty County
- Hinesville
- 31313
- 674 Piedmont Ave
Nearby cities
Nearby zip codes
Other Hinesville Topics
