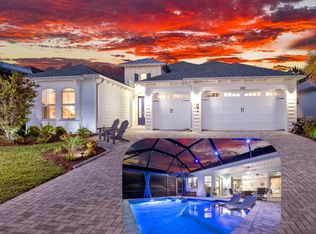
Presenting the highly sought-after Trinidad Bay, the largest floor plan in Latitude of Daytona Beach, offering an exceptional blend of refined luxury, expansive living space, and peaceful privacy. Brand new and never occupied, this impressive residence is perfectly situated on a premium homesite backing to a serene nature preserve, with ample space to design and build your custom pool oasis.
This thoughtfully designed home features three bedrooms, three and a half baths, a private den, and a spacious three-car garage, delivering both sophistication and functionality for elevated coastal living.
From the moment you step inside, the upscale finishes set the tone. Striking four-foot designer tile flows seamlessly throughout the entire home, complemented by matching base molding, eight-foot doors, and recessed lighting that enhances the bright, open-concept living areas.
The gourmet kitchen is designed to impress and perform. Quartz countertops, a stylish tile backsplash, and 42-inch upper cabinetry create a polished aesthetic, while soft-close lower cabinets with convenient pullouts provide effortless organization. A generously sized pantry, dedicated dining area, and built-in wine refrigerator complete this chef-inspired space, all flowing beautifully into the expansive great room for effortless entertaining.
The primary suite offers a luxurious private retreat with generous proportions and two walk-in closets ready to be customized to your vision. The spa-inspired bath showcases a high-end custom shower with multiple adjustable heads, dual quartz vanities, and elegant backlit mirrors designed to create a true resort experience.
Each guest suite is privately positioned and features its own designer en-suite bath, complete with tile extending to the ceiling, quartz countertops, soft-close cabinetry, and a tub and shower combination, ensuring comfort and style for family and guests alike.
The den or office is framed by elegant glass double doors, offering a refined and versatile space for work or leisure. A stylish powder bath features a contemporary floating vanity with a quartz countertop. The oversized laundry room includes a utility sink and abundant storage, adding everyday convenience to this exceptional home.
With pristine preserve views and the opportunity to create your own backyard paradise, this never-lived-in Trinidad Bay presents an extraordinary opportunity to own one of the most spacious and beautifully appointed homes in Latitude of Daytona Beach.
Live the good life with access to a vibrant community town center, where live music fills the air every Friday and Saturday night. Unwind at the stunning tropical lagoon-style resort pool, with live music daily, or enjoy two additional heated pools including a sports pool and an indoor lap pool. Sports lovers will enjoy tennis, pickleball, bocce, and pool volleyball, while furry friends have their own space at the golf cart-friendly dog park. Unleash your creativity in the pottery and woodworking studios, catch a show at the theater, or relax at the Bar & Chill restaurant with neighbors and friends.
A private oceanfront beach club, complete with loungers, umbrellas, and a heated pool, adds the perfect coastal touch to this exceptional lifestyle.
With lawn care and landscaping included, you'll have more time to enjoy everything this beautifully planned community has to offer.
Schedule your private tour today and experience the resort-style lifestyle that awaits in Latitude of Daytona Beach!
All information recorded in the MLS is intended to be accurate but cannot be guaranteed.
Pending
$775,000
672 Hang Loose Way, Daytona Beach, FL 32124
3beds
2,542sqft
Est.: Get pre-qualified
Single Family Residence, Residential
Built in 2024
-- sqft lot
$756,100 Zestimate®
$305/sqft
$367/mo HOA
What's special
Three bedroomsGenerously sized pantryQuartz countertopsPristine preserve viewsPrivate denUpscale finishesElegant backlit mirrors
- 89 days |
- 245 |
- 6 |
Zillow last checked:
Listing updated:
Listed by:
Danny Robinson 386-682-4343,
Realty Pros Assured
Source: DBAMLS,MLS#: 1223515
Facts & features
Interior
Bedrooms & bathrooms
- Bedrooms: 3
- Bathrooms: 4
- Full bathrooms: 3
- 1/2 bathrooms: 1
Bedroom 1
- Level: Main
- Area: 234.6 Square Feet
- Dimensions: 13.80 x 17.00
Bedroom 2
- Level: Main
- Area: 141.6 Square Feet
- Dimensions: 11.80 x 12.00
Bedroom 3
- Level: Main
- Area: 132 Square Feet
- Dimensions: 11.00 x 12.00
Den
- Level: Main
- Area: 164.92 Square Feet
- Dimensions: 12.40 x 13.30
Dining room
- Level: Main
- Area: 104 Square Feet
- Dimensions: 10.00 x 10.40
Family room
- Level: Main
- Area: 260.8 Square Feet
- Dimensions: 16.00 x 16.30
Kitchen
- Level: Main
- Area: 132 Square Feet
- Dimensions: 11.00 x 12.00
Living room
- Level: Main
- Area: 273.36 Square Feet
- Dimensions: 13.40 x 20.40
Other
- Description: Patio
- Level: Main
- Area: 231.4 Square Feet
- Dimensions: 13.00 x 17.80
Heating
- Central
Cooling
- Central Air
Appliances
- Included: Wine Cooler, Washer, Tankless Water Heater, Refrigerator, Microwave, Gas Water Heater, Electric Range, Dryer, Disposal, Dishwasher
- Laundry: Electric Dryer Hookup, In Unit, Washer Hookup
Features
- Entrance Foyer, Guest Suite, Kitchen Island, Open Floorplan, Pantry, Primary Bathroom - Shower No Tub, Smart Thermostat, Split Bedrooms, Walk-In Closet(s)
- Flooring: Tile
Interior area
- Total structure area: 3,404
- Total interior livable area: 2,542 sqft
Property
Parking
- Total spaces: 3
- Parking features: Garage, Garage Door Opener
- Garage spaces: 3
Features
- Levels: One
- Stories: 1
- Patio & porch: Covered, Rear Porch
- Has view: Yes
- View description: Protected Preserve, Trees/Woods
Lot
- Features: Sprinklers In Front, Sprinklers In Rear
Details
- Parcel number: 520505003540
Construction
Type & style
- Home type: SingleFamily
- Architectural style: Ranch
- Property subtype: Single Family Residence, Residential
Materials
- Block, Cement Siding
- Foundation: Slab
- Roof: Shingle
Condition
- Updated/Remodeled
- New construction: No
- Year built: 2024
Utilities & green energy
- Sewer: Public Sewer
- Water: Public
- Utilities for property: Cable Available, Electricity Connected, Natural Gas Connected, Sewer Connected, Water Connected
Community & HOA
Community
- Security: Smoke Detector(s)
- Senior community: Yes
- Subdivision: Latitude
HOA
- Has HOA: Yes
- Amenities included: Barbecue, Basketball Court, Clubhouse, Dog Park, Fitness Center, Gated, Jogging Path, Maintenance Grounds, Management, Park, Pickleball, Pool, Sauna, Security, Shuffleboard Court, Spa/Hot Tub, Tennis Court(s), Management - On Site
- Services included: Maintenance Grounds, Security
- HOA fee: $367 monthly
- HOA name: First Residential Services
- HOA phone: 386-888-4111
Location
- Region: Daytona Beach
Financial & listing details
- Price per square foot: $305/sqft
- Tax assessed value: $75,000
- Annual tax amount: $10,189
- Date on market: 3/25/2026
- Listing terms: Cash,Conventional,FHA,VA Loan
- Electric utility on property: Yes
- Road surface type: Asphalt
Estimated market value
$756,100
$718,000 - $794,000
$3,955/mo
Price history
| Date | Event | Price |
|---|---|---|
| 5/6/2026 | Pending sale | $775,000$305/sqft |
Source:  DBAMLS #1223515 Report a problem DBAMLS #1223515 Report a problem | ||
| 3/25/2026 | Listed for sale | $775,000$305/sqft |
Source:  Stellar MLS #FC316294 Report a problem Stellar MLS #FC316294 Report a problem | ||
| 3/17/2026 | Pending sale | $775,000$305/sqft |
Source: DBAMLS #1223515 Report a problem | ||
| 2/27/2026 | Listed for sale | $775,000+6.2%$305/sqft |
Source: Stellar MLS #FC316294 Report a problem | ||
| 7/24/2025 | Listing removed | $3,200$1/sqft |
Source: DBAMLS #1213702 Report a problem | ||
| 7/23/2025 | Listing removed | $729,900$287/sqft |
Source: DBAMLS #1211221 Report a problem | ||
| 5/22/2025 | Listed for rent | $3,200$1/sqft |
Source: DBAMLS #1213702 Report a problem | ||
| 5/17/2025 | Price change | $729,900-2.7%$287/sqft |
Source: DBAMLS #1211221 Report a problem | ||
| 3/26/2025 | Listed for sale | $750,000-1.3%$295/sqft |
Source: DBAMLS #1211221 Report a problem | ||
| 3/25/2025 | Listing removed | -- |
Source: Owner Report a problem | ||
| 2/18/2025 | Listed for sale | $760,000$299/sqft |
Source: Owner Report a problem | ||
Public tax history
| Year | Property taxes | Tax assessment |
|---|---|---|
| 2024 | $1,360 +3224.6% | $75,000 +3189.5% |
| 2023 | $41 | $2,280 |
Find assessor info on the county website
Monthly payment
Est. payment$--/mo
Payment breakdown
Explore the cost of this home by adjusting the details. Changes won't be saved.
All calculations are estimates and provided by Zillow, Inc. for informational purposes only. Actual amounts may vary.
HOA fees may include property taxes on listings classified as Co-Ops. Contact the listing agent and/or owner for fee details.
Mortgage interest rates are dependent on a number of factors, including credit score, down payment, and repayment length. Interest rate data provided by Zillow Group Marketplace, Inc. as of 1/1/1970 from various mortgage lenders with which we have lead or other similar arrangements; the Estimated Payment is an average of those rates.
See how much you could borrow to make a competitive offer.
Climate risks
Neighborhood: 32124
Nearby schools
GreatSchools rating
- 3/10Champion Elementary SchoolGrades: PK-5Distance: 2.3 mi
- 5/10David C Hinson Sr Middle SchoolGrades: 6-8Distance: 1.4 mi
- 4/10Mainland High SchoolGrades: 9-12Distance: 4.8 mi
A local agent can set up tours, give advice and negotiate with sellers.
A local lender can help you make sure your offer is ready when you are.


- Florida
- Volusia County
- Daytona Beach
- 32124
- 672 Hang Loose Way
Nearby cities
Nearby zip codes
Other Daytona Beach Topics
