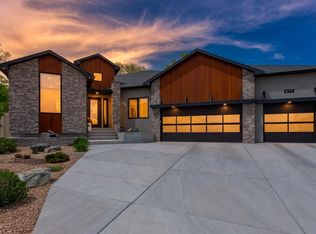
Stunning New Build by TreyTyn Homes in the Prestigious Highlander Subdivision! Nestled just north of Horizon Drive, this exquisite home offers the perfect blend of modern luxury and prime convenience, providing a serene retreat with easy access to nearby amenities. Boasting a striking black exterior with eye-catching white stone accents, this home radiates sophistication and curb appeal that commands attention. Step inside to a bright and spacious open-concept living area, where soaring cathedral ceilings and an elegant electric fireplace create an inviting atmosphere. Designed for seamless entertaining, the layout flows effortlessly into the gourmet kitchen and dining space, making it the heart of the home. The chef’s kitchen is a showstopper, featuring a large center island with stunning countertops, upgraded cabinetry, a walk-in pantry with ample shelving, and a premium appliance package sure to delight any culinary enthusiast. A versatile upstairs bonus room provides endless possibilities—whether you envision a second living area, a home office, a flex space, or a private movie theater. The luxurious primary suite, located on the main level, offers a tranquil escape with 9' ceilings, expansive picture windows, and a spa-inspired en-suite bathroom. Indulge in dual vanities, a freestanding soaking tub, a custom-tiled walk-in shower, and an oversized walk-in closet with convenient pass-through access to the laundry/mudroom. Upstairs, two additional bedrooms and a full bath create a private and functional space for family or guests. Throughout the home, premium finishes, high-end fixtures, and thoughtfully designed upgrades elevate the living experience. The oversized three-car garage provides ample room for vehicles, storage, and all your recreational gear. Step outside to enjoy breathtaking Grand Valley views from the covered patio, where you can create your own outdoor oasis. The expansive, fully landscaped backyard includes a built-in gas firepit—perfect for cozying up on cool evenings and enjoying the dancing flames under the starry sky. This exceptional home is a rare gem—don’t miss the opportunity to make it yours!
Sold for $841,000
$841,000
668 Horizon Glen Dr, Grand Junction, CO 81506
4beds
3baths
2,580sqft
Single Family Residence
Built in 2024
6,969.6 Square Feet Lot
$843,300 Zestimate®
$326/sqft
$3,530 Estimated rent
Home value
$843,300
$784,000 - $911,000
$3,530/mo
Zestimate® history
Owner options
List your home for rent
$3,530/mo
Rent Zestimate®
Find your next renter with Zillow Rental Manager. Plus, with online applications, you can quickly screen prospective tenants – for free.
$3,530/mo
Rent Zestimate®
Refinance and save
$4,953/mo
Est. payment
Refinancing to a lower rate could help reduce your monthly payments and save thousands over the life of the loan.
$4,953/mo
Est. payment
Explore your selling options
Work with a Zillow partner agent
Leverage their expertise and Zillow's premium Showcase listings to get your home seen by more buyers.
Get startedList with your own agent
Get your home in front of millions of buyers by listing it on Zillow.
Learn how to do itSell it yourself
Take full control of how buyers see your home on Zillow by listing For Sale by Owner (FSBO).
List your homeWhat's special
Built-in gas firepitPremium finishesBreathtaking grand valley viewsOversized three-car garagePremium appliance packageLuxurious primary suiteSoaring cathedral ceilings
Zillow last checked:
Listing updated:
Listed by:
WALZ CARLISLE TEAM 970-248-8501,
RIVER CITY REAL ESTATE, LLC
Bought with:
CHELSEE KEY
RIVER CITY REAL ESTATE, LLC
Source: GJARA,MLS#: 20242198
Facts & features
Interior
Bedrooms & bathrooms
- Bedrooms: 4
- Bathrooms: 3
Primary bedroom
- Level: Main
- Dimensions: 13'x16'4"
Bedroom 2
- Level: Main
- Dimensions: 12'x11'5"
Bedroom 3
- Level: Upper
- Dimensions: 12'x11'7"
Bedroom 4
- Level: Upper
- Dimensions: 12'x11'7"
Dining room
- Level: Main
- Dimensions: 12'x12'
Family room
- Level: Upper
- Dimensions: 21'6"x 16'7"
Kitchen
- Level: Main
- Dimensions: 12'x12'
Laundry
- Level: Main
- Dimensions: 8'11"x8'
Living room
- Level: Main
- Dimensions: 17'6"x17'
Other
- Level: Upper
- Dimensions: 11'7"x16'
Heating
- Forced Air, Natural Gas
Cooling
- Central Air
Appliances
- Included: Dishwasher, Disposal, Gas Oven, Gas Range, Microwave, Refrigerator
- Laundry: In Mud Room
Features
- Kitchen/Dining Combo, Main Level Primary, Pantry, Vaulted Ceiling(s), Walk-In Closet(s), Walk-In Shower, Programmable Thermostat
- Flooring: Luxury Vinyl, Luxury VinylPlank, Tile
- Windows: Low-Emissivity Windows
- Has fireplace: Yes
- Fireplace features: Electric, Living Room
Interior area
- Total structure area: 2,580
- Total interior livable area: 2,580 sqft
Property
Parking
- Total spaces: 3
- Parking features: Attached, Garage, Garage Door Opener
- Attached garage spaces: 3
Accessibility
- Accessibility features: None, Low Threshold Shower
Features
- Levels: Two
- Stories: 2
- Patio & porch: Covered, Patio
- Exterior features: Other, See Remarks
- Fencing: Full,Privacy,Vinyl
Lot
- Size: 6,969 sqft
- Dimensions: 72' x 101'
- Features: Landscaped
Details
- Parcel number: 294502139015
- Zoning description: R-4
Construction
Type & style
- Home type: SingleFamily
- Architectural style: Two Story
- Property subtype: Single Family Residence
Materials
- Metal Siding, Stone, Stucco, Wood Siding, Wood Frame
- Foundation: Slab
- Roof: Asphalt,Composition,Metal
Condition
- Year built: 2024
Utilities & green energy
- Sewer: Connected
- Water: Public
Green energy
- Energy efficient items: Windows
Community & neighborhood
Location
- Region: Grand Junction
- Subdivision: Highlander Subdivision
HOA & financial
HOA
- Has HOA: Yes
- HOA fee: $150 annually
- Services included: Common Area Maintenance
Other
Other facts
- Road surface type: Paved
Price history
| Date | Event | Price |
|---|---|---|
| 4/16/2025 | Sold | $841,000+0.2%$326/sqft |
Source: GJARA #20242198 Report a problem | ||
| 3/12/2025 | Pending sale | $839,000$325/sqft |
Source: GJARA #20242198 Report a problem | ||
| 2/25/2025 | Price change | $839,000-2.9%$325/sqft |
Source: GJARA #20242198 Report a problem | ||
| 9/12/2024 | Listed for sale | $864,000$335/sqft |
Source: GJARA #20242198 Report a problem | ||
| 7/23/2024 | Listing removed | -- |
Source: GJARA #20242198 Report a problem | ||
| 5/21/2024 | Price change | $864,000+8.7%$335/sqft |
Source: GJARA #20242198 Report a problem | ||
| 9/8/2023 | Listed for sale | $795,000+467.9%$308/sqft |
Source: GJARA #20233982 Report a problem | ||
| 8/1/2023 | Listing removed | -- |
Source: GJARA #20225723 Report a problem | ||
| 11/9/2022 | Listed for sale | $140,000$54/sqft |
Source: GJARA #20225723 Report a problem | ||
Public tax history
| Year | Property taxes | Tax assessment |
|---|---|---|
| 2025 | $1,178 +0.5% | $59,280 +235.7% |
| 2024 | $1,172 +476.6% | $17,660 |
| 2023 | $203 | $17,660 |
Find assessor info on the county website
Neighborhood: 81506


Nearby schools
GreatSchools rating
- 8/10Tope Elementary SchoolGrades: PK-5Distance: 1.2 mi
- 5/10West Middle SchoolGrades: 6-8Distance: 1.7 mi
- 5/10Grand Junction High SchoolGrades: 9-12Distance: 1.6 mi
Schools provided by the listing agent
- Elementary: Tope
- Middle: West
- High: Grand Junction
Source: GJARA. This data may not be complete. We recommend contacting the local school district to confirm school assignments for this home.


Get pre-qualified for a loan
At Zillow Home Loans, we can pre-qualify you in as little as 5 minutes with no impact to your credit score.An equal housing lender. NMLS #10287.
Sell for more on Zillow
Get a Zillow Showcase℠ listing at no additional cost and you could sell for .
$843,300
2% more
+$16,866
With Zillow Showcase(estimated)
$860,166
- Colorado
- Mesa County
- Grand Junction
- 81506
- 668 Horizon Glen Dr
Nearby cities
Nearby zip codes
Other Grand Junction Topics
