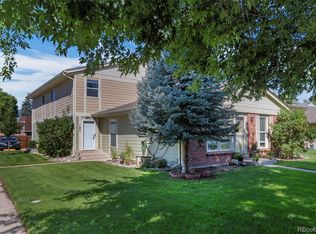
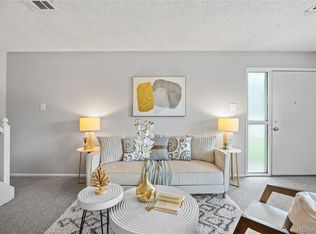
Fully remodeled top to bottom 2 bed, 1 bath, 1 car garage townhome end unit! This unit was completely gutted and everything is new for this unit! Small comforts like USB/USB-C charging outlets, smart ceiling fan/lights in bedrooms, and gorgeous brand new Quartz countertops were included to make this unit feel new for years to come. There is a ton of natural light in this unit also including an amazing walkout patio with a brand new high efficiency sliding door. For the price your will be hard pressed to find a nicer unit in this area in a good HOA. Call your agent today before this unit is gone!
Sold for $320,000
$320,000
6650 E Arizona Avenue #116, Denver, CO 80224
2beds
861sqft
Townhouse
Built in 1972
-- sqft lot
$-- Zestimate®
$372/sqft
$1,936 Estimated rent
Home value
Not available
Estimated sales range
Not available
$1,936/mo
Zestimate® history
Loading...
Owner options
List your home for rent
$1,936/mo
Rent Zestimate®
Find your next renter with Zillow Rental Manager. Plus, with online applications, you can quickly screen prospective tenants – for free.
Learn more$1,936/mo
Rent Zestimate®
Refinance and save
$2,185/mo
Est. payment
Refinancing to a lower rate could help reduce your monthly payments and save thousands over the life of the loan.
See today's rates$2,185/mo
Est. payment
Explore your selling options
Work with a Zillow partner agent
Leverage their expertise and Zillow's premium Showcase listings to get your home seen by more buyers.
Get startedList with your own agent
Get your home in front of millions of buyers by listing it on Zillow.
Learn how to do itSell it yourself
Take full control of how buyers see your home on Zillow by listing For Sale by Owner (FSBO).
List your homeWhat's special
Zillow last checked:
Listing updated:
Listed by:
Forrest Botdorf 303.880.4430 ForrestBotdorf@gmail.com,
Realty One Group Platinum Elite
Bought with:
Gwen Hess, 100057063
Your Castle Realty LLC
Source: REcolorado as distributed by MLS GRID,MLS#: 2183419
Facts & features
Interior
Bedrooms & bathrooms
- Bedrooms: 2
- Bathrooms: 1
- Full bathrooms: 1
- Main level bathrooms: 1
- Main level bedrooms: 2
Bedroom
- Level: Main
Bedroom
- Level: Main
Bathroom
- Level: Main
Family room
- Level: Main
Kitchen
- Level: Main
Heating
- Forced Air
Cooling
- Central Air
Appliances
- Included: Convection Oven, Dishwasher, Disposal, Dryer, Freezer, Microwave, Oven, Range, Washer
Features
- Ceiling Fan(s), High Speed Internet, Open Floorplan, Quartz Counters
- Flooring: Vinyl
- Windows: Double Pane Windows
- Has basement: No
- Common walls with other units/homes: End Unit
Interior area
- Total structure area: 861
- Total interior livable area: 861 sqft
- Finished area above ground: 861
Property
Parking
- Total spaces: 4
- Parking features: Garage - Attached
- Attached garage spaces: 1
- Details: Off Street Spaces: 3
Features
- Levels: Two
- Stories: 2
- Patio & porch: Patio
- Pool features: Outdoor Pool
Details
- Parcel number: 620112004
- Zoning: R-2-A
- Special conditions: Standard
Construction
Type & style
- Home type: Townhouse
- Property subtype: Townhouse
- Attached to another structure: Yes
Materials
- Other
- Roof: Composition
Condition
- Updated/Remodeled
- Year built: 1972
Utilities & green energy
- Sewer: Public Sewer
Community & neighborhood
Location
- Region: Denver
- Subdivision: Raintree
HOA & financial
HOA
- Has HOA: Yes
- HOA fee: $335 monthly
- Services included: Gas, Recycling, Snow Removal, Trash, Water
- Association name: HOA simple/Raintree
- Association phone: 303-260-7177
Other
Other facts
- Listing terms: Cash,Conventional,FHA,Other,VA Loan
- Ownership: Agent Owner
Price history
| Date | Event | Price |
|---|---|---|
| 4/24/2024 | Sold | $320,000-1.5%$372/sqft |
Source:  REcolorado as distributed by MLS GRID #2183419 Report a problem REcolorado as distributed by MLS GRID #2183419 Report a problem | ||
| 3/28/2024 | Pending sale | $325,000$377/sqft |
Source: REcolorado as distributed by MLS GRID #2183419 Report a problem | ||
| 3/12/2024 | Listed for sale | $325,000+766.7%$377/sqft |
Source: REcolorado as distributed by MLS GRID #2183419 Report a problem | ||
| 9/30/1992 | Sold | $37,500$44/sqft |
Source: Agent Provided Report a problem | ||
Public tax history
| Year | Property taxes | Tax assessment |
|---|---|---|
| 2023 | $1,192 +3.5% | $17,400 +16.1% |
| 2022 | $1,151 +10.1% | $14,990 -2.9% |
| 2021 | $1,045 +2.9% | $15,430 +9.5% |
| 2020 | $1,016 +8.5% | $14,085 -0.7% |
| 2019 | $937 | $14,184 +17.1% |
| 2018 | $937 +0.3% | $12,110 |
| 2017 | $934 +54.5% | $12,110 +56.5% |
| 2016 | $605 +4.5% | $7,740 |
| 2015 | $579 0% | $7,740 +11% |
| 2014 | $579 +5.7% | $6,970 |
| 2013 | $548 +17.9% | $6,970 +6.9% |
| 2012 | $465 +5.9% | $6,520 -3.3% |
| 2010 | $439 -30.7% | $6,740 |
| 2009 | $633 -0.2% | $6,740 -28.9% |
| 2008 | $634 +5.4% | $9,480 |
| 2007 | $602 +1.1% | $9,480 +5.5% |
| 2006 | $595 +4.5% | $8,990 |
| 2005 | $569 | $8,990 |
Find assessor info on the county website
Neighborhood: Washington Virginia Vale
Nearby schools
GreatSchools rating
- 3/10McMeen Elementary SchoolGrades: PK-5Distance: 0.5 mi
- 3/10Hill Campus Of Arts And SciencesGrades: 6-8Distance: 2.4 mi
- 5/10George Washington High SchoolGrades: 9-12Distance: 0.7 mi
Schools provided by the listing agent
- Elementary: McMeen
- Middle: Hill
- High: George Washington
- District: Denver 1
Source: REcolorado as distributed by MLS GRID. This data may not be complete. We recommend contacting the local school district to confirm school assignments for this home.


Get pre-qualified for a loan
At Zillow Home Loans, we can pre-qualify you in as little as 5 minutes with no impact to your credit score.An equal housing lender. NMLS #10287.
- Colorado
- Denver County
- Denver
- 80224
- Washington Virginia Vale
- 6650 E Arizona Avenue Unit 116