Rare opportunity to own a beautifully maintained 1.41-acre property featuring not one, but two homes—perfect for all of your needs,close to town. The primary ranch-style home offers 3 bedrooms and 2 bathrooms, including a private primary suite. Inside, you’llfind all new carpet and a comfortable, functional layout designed for everyday living. Enjoy your mornings and evenings on thecovered front and back patios—ideal for taking in the peaceful surroundings. The second home features 2 bedrooms and 1bathroom, offering so much flexibility. The grounds are truly something special—meticulously cared for and a clear reflection of thepride of ownership throughout the entire property. If you’ve been looking for space, versatility, and a property that’s been genuinelyloved and maintained, this one checks all the boxes. Call/text Rogue Agents with eXp Realty @ 307-243-4551 for your private tourtoday!
Active
$330,000
650 Happy Glen Ln, Evansville, WY 82636
3beds
2baths
1,692sqft
Mobile Home, Manufactured Home
Built in 1971
1.41 Acres Lot
$326,100 Zestimate®
$195/sqft
$-- HOA
What's special
Comfortable functional layoutPeaceful surroundingsAll new carpetPrivate primary suite
- 5 days |
- 291 |
- 7 |
Zillow last checked:
Listing updated:
Listed by:
Kristian (Kristy) Seiver 307-251-5983,
eXp Realty, LLC
Source: WYOMLS,MLS#: 20263327
Facts & features
Interior
Bedrooms & bathrooms
- Bedrooms: 3
- Bathrooms: 2
- Main level bathrooms: 2
Bedroom 2
- Level: Main
Bedroom 3
- Level: Main
Bedroom 4
- Level: N/A
Bedroom 5
- Level: N/A
Dining room
- Level: Main
Family room
- Level: N/A
Kitchen
- Level: Main
Living room
- Level: Main
Heating
- Forced Air Gas, Wood/Coal
Cooling
- Evaporative Window
Appliances
- Included: Dishwasher, Range/Oven, Refrigerator, Washer, Dryer
- Laundry: Entry Level, Main Level
Features
- Master Downstairs
- Flooring: Carpet, Laminate
- Basement: None
Interior area
- Total structure area: 1,692
- Total interior livable area: 1,692 sqft
- Finished area above ground: 1,692
Property
Parking
- Total spaces: 2
- Parking features: Detached, Space for RV Parking
- Garage spaces: 2
Features
- Fencing: Chain Link,Other
Lot
- Size: 1.41 Acres
- Features: Horses Allowed, Landscaped
Details
- Additional structures: Shed(s)
- Parcel number: 33770410200100
- Zoning description: Rural Resident
- Horses can be raised: Yes
Construction
Type & style
- Home type: MobileManufactured
- Property subtype: Mobile Home, Manufactured Home
Materials
- Wood Siding
- Foundation: Concrete Perimeter, Other
- Roof: Aluminum,Architectural
Condition
- Existing-a house that someone has lived in
- New construction: No
- Year built: 1971
Utilities & green energy
- Gas: Propane
- Sewer: Septic Tank
- Water: Shared Well
Community & HOA
Community
- Subdivision: Ross
HOA
- Has HOA: No
Location
- Region: Evansville
Financial & listing details
- Price per square foot: $195/sqft
- Tax assessed value: $217,758
- Annual tax amount: $819
- Date on market: 7/7/2026
Estimated market value
$326,100
$310,000 - $342,000
$1,140/mo
Price history
Price history is unavailable.
Public tax history
| Year | Property taxes | Tax assessment |
|---|---|---|
| 2025 | $819 -8% | $12,065 -9.5% |
| 2024 | $890 -26% | $13,327 -24.8% |
| 2023 | $1,204 +78.4% | $17,732 +78.4% |
| 2022 | $675 +134.6% | $9,939 +134.6% |
| 2021 | $288 -5.7% | $4,236 -5.7% |
| 2020 | $305 -8.3% | $4,490 -8.3% |
| 2019 | $332 +16.5% | $4,895 +16.5% |
| 2018 | $285 -15.1% | $4,200 -15.1% |
| 2017 | $336 | $4,948 -34.7% |
| 2015 | $336 -36.4% | $7,573 -2.7% |
| 2014 | $529 | $7,786 |
| 2013 | -- | -- |
| 2012 | -- | -- |
| 2011 | -- | -- |
| 2010 | -- | -- |
| 2009 | -- | -- |
| 2008 | -- | -- |
| 2006 | -- | $2,665 -17.7% |
| 2005 | -- | $3,240 +33.7% |
| 2004 | -- | $2,423 -1.9% |
| 2003 | -- | $2,470 +4.8% |
| 2002 | -- | $2,356 +2% |
| 2001 | -- | $2,309 +4.3% |
| 2000 | -- | $2,214 |
Find assessor info on the county website
Monthly payment
Estimated monthly payment$1,822
All calculations are estimates and provided by Zillow, Inc. for informational purposes only. Actual amounts may vary.
HOA fees may include property taxes on listings classified as Co-Ops. Contact the listing agent and/or owner for fee details.
Mortgage interest rates are dependent on a number of factors, including credit score, down payment, and repayment length. Interest rate data provided by Zillow Group Marketplace, Inc. as of 1/1/1970 from various mortgage lenders with which we have lead or other similar arrangements; the Estimated Payment is an average of those rates.
See how much you could borrow to make a competitive offer.
Climate risks
Neighborhood: 82636
Nearby schools
GreatSchools rating
- 7/10Verda James Elementary SchoolGrades: K-5Distance: 9 mi
- 5/10Centennial Junior High SchoolGrades: 6-8Distance: 9 mi
- 5/10Kelly Walsh High SchoolGrades: 9-12Distance: 9.7 mi
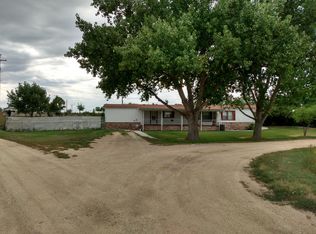
- $201,3002 bd2 ba1.2k sqft600 Happy Glen Ln, Evansville, WY 82636Off Market
- $165,0005 AcresChristensen LOT 1, Evansville, WY 82636Lot/Land

- $175,100-- bd-- ba-- sqft13264 Foxboro Trl, Evansville, WY 82636Off Market
- $15,253-- bd1 ba1.3k sqft13264 Foxboro Trl, Evansville, WY 82636Off Market
- $165,0005 AcresChristensen LOT 2, Evansville, WY 82636Lot/Land
- $237,9003 bd2 ba1.5k sqft705 Sagecrest Ln, Sagecrest, WY 82636Off Market
- $276,900-- bd-- ba-- sqft705 Sagecrest Ln, Evansville, WY 82636Off Market
- $3,5743 bd2 ba924 sqft13300 Foxboro Trl #E1, Evansville, WY 82636Off Market
A local agent can set up tours, give advice and negotiate with sellers.
Similar homes
- $--3 bd3 ba2.3k sqft1361 Jamaica Dr, Casper, WY 82609Auction
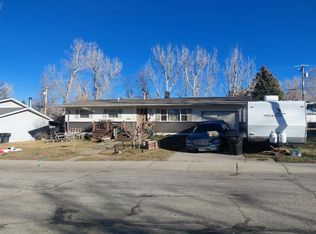 Auction.com 2
 - $325,0003 bd2 ba1.7k sqft1080 Beaumont Dr, Casper, WY 82601For Sale
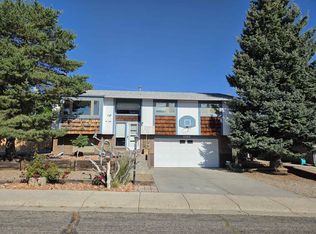
 MLS ID #20263257, James Edgeworth, The Edgeworth Real Estate Firm, LLC. WYOMLS
 - $360,0004 bd2 ba1.3k sqft420 S Sun Dr, Casper, WY 82609For Sale
 MLS ID #20263379, Abigael Jozwik, Real Estate Leaders. WYOMLS
 - $318,0004 bd2 ba2.3k sqft2635 E 11th St, Casper, WY 82609For Sale
 MLS ID #20263346, Jennifer Gladson, RE/MAX The Group. WYOMLS
 - $319,9003 bd2 ba1.9k sqft570 S Forest Dr, Casper, WY 82609For SaleMLS ID #20263273, Dennis Baker, Platinum Properties of Casper. WYOMLS
- $296,5003 bd2 ba2k sqft549 S Lincoln Ave, Casper, WY 82601For SaleMLS ID #20263321, John "Colter" King, Holthouse Real Estate Group. WYOMLS
- $350,0004 bd2 ba2.2k sqft1821 Lennox Ave, Casper, WY 82601For SaleMLS ID #20263350, Angela Kay Haigler, Stratton Real Estate. WYOMLS
- $349,0004 bd2 ba1.6k sqft801 E 14th St, Casper, WY 82601For SaleMLS ID #20263337, Rebecca Sedar, RE/MAX The Group. WYOMLS
- $235,0004 bd2 ba2k sqft940 Park Ln, Evansville, WY 82636For SaleMLS ID #20262962, Jessica Martinez, Real Estate Leaders. WYOMLS
- $349,9003 bd2 ba1.3k sqft1949 Oakcrest Ave, Casper, WY 82601For SaleMLS ID #20263329, Kevin Bromley, Bromley Real Estate Company. WYOMLS
- $390,0003 bd2 ba1.8k sqft27 Dunham Rd, Glenrock, WY 82637For SaleMLS ID #20262855, Cherie Rae Lehner, Douglas Home Consultants, LLC. WYOMLS
- $299,9005 bd2 ba2k sqft12 Lakota Ct, Glenrock, WY 82637For SaleMLS ID #20263289, Tina Harper, #1 Properties of Casper, LLC. WYOMLS
- $280,0004 bd3 ba1.8k sqft247 Fort Laramie, Glenrock, WY 82637For SaleMLS ID #20263233, Melissa Harris, eXp Realty, LLC. WYOMLS
- $285,0003 bd1 ba1.6k sqft0 Burson Way, Casper, WY 82604For SaleMLS ID #20263101, Spencer Day, Real Broker, LLC. WYOMLS
- $275,0003 bd2 ba2.4k sqft12 Frontier Ct, Glenrock, WY 82637For SaleMLS ID #20263274, Lacey Prince, Coldwell Banker The Legacy Group. WYOMLS
- $329,5003 bd3 ba1.9k sqft4148 Dartford Ct, Casper, WY 82609For SaleMLS ID #20262724, Kris Galles, Coldwell Banker The Legacy Group. WYOMLS
- $340,0003 bd1 ba1.4k sqft4404 Trails End, Bar Nunn, WY 82601For SaleMLS ID #20262182, Alisha Collins, eXp Realty, LLC. WYOMLS
- $315,0003 bd3 ba2.3k sqft3119 Quivera River Rd, Casper, WY 82604For SaleMLS ID #20263340, Albon Shaw, Real Estate Leaders. WYOMLS
- $335,0003 bd3 ba2k sqft3596 Meadowlark Dr, Casper, WY 82604For SaleMLS ID #20263183, Yvette Valdez-Plorin, House Real Estate Group. WYOMLS
- $410,0003 bd2 ba2.4k sqft758 Whipsaw Dr, Evansville, WY 82636For SaleMLS ID #20262973, Nicole Briggs, RE/MAX The Group. WYOMLS
- Wyoming
- Natrona County
- Evansville
- 82636
- 650 Happy Glen Ln
Nearby cities
Nearby zip codes
Other Evansville Topics
