Skip main navigation
Off market
Street View
  • $197,300

    65 Helen Dr, Wappingers Falls, NY 12590

    3beds
    2,276sqft
    SingleFamily
    Built in 1963
    0.39 Acres Lot
    $-- Zestimate®
    $87/sqft
    $3,307 Estimated rent

    Home value

    Not available

    Estimated sales range

    Not available

    $3,307/mo

    Zestimate® history
    Loading...

    Owner options

    List your home for rent

    $3,307/mo

    Rent Zestimate®

    Find your next renter with Zillow Rental Manager. Plus, with online applications, you can quickly screen prospective tenants – for free.

    Learn more

    $3,307/mo

    Rent Zestimate®

    Refinance and save

    $1,147/mo

    Est. payment

    Refinancing to a lower rate could help reduce your monthly payments and save thousands over the life of the loan.

    See today's rates

    $1,147/mo

    Est. payment

    Explore your selling options

    Work with a Zillow partner agent

    Leverage their expertise and Zillow's premium Showcase listings to get your home seen by more buyers.

    Get started

    List with your own agent

    Get your home in front of millions of buyers by listing it on Zillow.

    Learn how to do it

    Sell it yourself

    Take full control of how buyers see your home on Zillow by listing For Sale by Owner (FSBO).

    List your home

    What's special

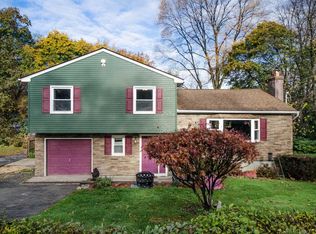
    This ranch home shows like new! Renovations done in 2017 include: HARDWOOD FLOORS - KITCHEN - BATHROOMS - HVAC - CENTRAL A/C & HOT WATER HEATER. As you enter you are welcomed by a spacious living room with a brick front wood burning fireplace and crown moldings, it opens to the beautiful Kitchen with a dining area that features Stainless steel appliances, Granite counters, recessed lighting & gas stove for cooking. Three spacious bedrooms with hardwood floors & a hallway bathroom. Lower walk out level Features a HUGE Family/Playroom, Office/Den, full bathroom, laundry/storage room & a spacious entryway/mudroom that leads to a one car attached garage & rear entrance to private garden property - home has municipal water & is close by Rt 9 shopping & restaurants with an easy commute to Metro North trains

    This property is off market, which means it's not currently listed for sale or rent on Zillow. This may be different from what's available on other websites or public sources.

    Facts & features

    Interior

    Bedrooms & bathrooms
    • Bedrooms: 3
    • Bathrooms: 2
    • Full bathrooms: 2
    Heating
    • Gas
    Cooling
    • Central
    Appliances
    • Included: Dishwasher, Microwave, Range / Oven, Refrigerator
    Features
    • Electric Dryer Connection, Gas Stove Connection, Washer Connection
    • Flooring: Tile, Hardwood
    • Basement: Finished
    • Has fireplace: Yes
    Interior area
    • Total interior livable area: 2,276 sqft

    Property

    Parking
    • Total spaces: 1
    • Parking features: Garage - Attached
    Features
    • Exterior features: Vinyl
    • Has view: Yes
    • View description: Park
    Lot
    • Size: 0.39 Acres
    Details
    • Parcel number: 135689615802801918000001

    Construction

    Type & style
    • Home type: SingleFamily
    Materials
    • Roof: Asphalt
    Condition
    • Year built: 1963

    Community & neighborhood

    Location
    • Region: Wappingers Falls

    Other

    Other facts
    • AMENITIES: Shopping/Mall, Playground, Health Club, Park
    • APPLIANCES: Range, Refrigerator, Dishwasher, Microwave
    • INTERIOR FEATURES: Electric Dryer Connection, Gas Stove Connection, Washer Connection
    • LIVING ROOM FEATURES: Wall to Wall Carpet
    • LOCK BOX DESCRIPTION: Combo
    • OTHER ROOMS: Laundry/Util. Room, Family Room, Pantry, Foyer
    • STYLE: Ranch
    • Room 1 Level: 1
    • Room 2 Level: 1
    • Room 3 Level: 1
    • Room 4 Level: 1
    • Room 5 Level: 1
    • Room 6 Level: 1
    • COOLING: Central Air
    • EQUIPMENT: Smoke Detectors, Carbon Monoxide Detector
    • EXTERIOR FEATURES: Outside Lighting
    • HEATING: Propane, Gas
    • LOT DESC: Level, Sloping
    • ROOF: Asphalt Shingles
    • VIEW DESC: Park-Like
    • Room 1: Living Room
    • Room 2: Kitchen
    • Room 4: Bedroom 2
    • WATER/SEWER: City Water, Septic
    • CONSTRUCTION: Frame
    • EXTERIOR: Vinyl
    • BATHROOM FEATURES: Ceramic Tile Floor
    • BEDROOM 2 FEATURES: Hard Wood Floor
    • FLOORING: Ceramic Tile, Wood
    • KITCHEN FEATURES: Hard Wood Floor, Balcony/Deck
    • Room 5: Bedroom 3
    • Room 6: Bathroom 1
    • Square Ft Source: Public Records
    • Post Office: WAPPINGERS FALLS
    • BASEMENT: Walk-Out, Full, Finished, Garage Access
    • PARK/GARAGE: A 1 Car Gar, Attached, Garage
    • BATHROOM 2 FEATURES: Ceramic Tile Floor
    • Type: Single Family Detached
    • Sub Type: Single Family Detached
    • Room 3: Master Bedroom
    • FOUNDATION: Concrete
    • Room 10: Bathroom 2
    • BEDROOM 3 FEATURES: Hard Wood Floor
    • MASTER BEDROOM FEATURES: Hard Wood Floor
    • Room 7: Living Room
    • HOME OFFICE FEATURES: Wall to Wall Carpet
    • Room 10 Level: B
    • Room 9 Level: B
    • Room 8 Level: B
    • Room 7 Level: B
    • Room 11 Level: B
    • Room 8: Office
    • FOYER FEATURES: Ceramic Tile Floor
    • Room 11: Foyer

    Price history

    DateEventPrice
    10/2/2020Sold$321,000+4.2%$141/sqft
    Source: OneKey® MLS as distributed by MLS GRID #H6060444 Report a problem
    8/30/2020Pending sale$308,000$135/sqft
    Source: REALTY EXECUTIVES WILLIAMS-SYKES RE WF #393357 Report a problem
    8/5/2020Listed for sale$308,000+33.9%$135/sqft
    Source: REALTY EXECUTIVES WILLIAMS-SYKES RE WF #393357 Report a problem
    2/16/2017Sold$230,000-20.1%$101/sqft
    Source: OneKey® MLS as distributed by MLS GRID #M357358 Report a problem
    8/16/2004Sold$288,000$127/sqft
    Source: Agent Provided Report a problem

    Public tax history

    YearProperty taxesTax assessment
    2016-- $197,300
    2015-- $197,300
    2014-- $197,300

    Find assessor info on the county website

    Neighborhood: 12590

    Nearby schools

    GreatSchools rating
    Schools provided by the listing agent
    • Elementary: Oak Grove Elementary School
    • Middle: Wappingers Jr. High School
    • High: Roy C. Ketcham Senior High Schoo
    • District: Wappingers Central

    Source: The MLS. This data may not be complete. We recommend contacting the local school district to confirm school assignments for this home.