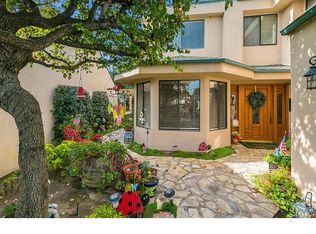
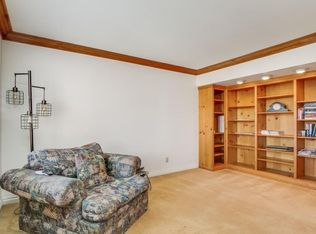
This lovely ONE STORY Stonehedge home is ready for its new owner! The property is well located on a peaceful and quiet street and has a fantastic floor plan with a large, updated kitchen with eat-in dining area, formal living and dining room, and two en-suite bedrooms. The yard is low maintenance and private- perfect for relaxing, entertaining, and enjoying our great Ventura climate. Step into the privately gated courtyard, with access to your 2-car garage, and through the front door into the bright and spacious living room with large skylight and multiple sliders to the yard creating a bright and airy feel and easy indoor-outdoor living. The kitchen features ample cabinetry with granite countertops and opens to breakfast bar, and additional dining area. The two primary suites include oversized bathrooms with dual sinks, large tub, and a walk-in shower. Lots of built-ins throughout the home offer additional storage space. The zero lot line is an added perk creating more usable space. This fantastic community has landscaped walking paths, a gated private park, is located within close proximity of highly rated schools, Kimball Sports Park, grocery stores, restaurants and within easy access of the 101/126 freeways. This is truly a great opportunity to own one of the best floorplans in Stonehedge at an amazing value.
Sold for $770,000
Listing Provided by: RE/MAX Gold Coast REALTORS
Bought with: Realty ONE Group Summit
$770,000
628 Sapphire Ave, Ventura, CA 93004
2beds
1,423sqft
Single Family Residence
Built in 1987
5,662 Square Feet Lot
$771,200 Zestimate®
$541/sqft
$3,402 Estimated rent
Home value
$771,200
$702,000 - $848,000
$3,402/mo
Zestimate® history
Loading...
Owner options
List your home for rent
$3,402/mo
Rent Zestimate®
Find your next renter with Zillow Rental Manager. Plus, with online applications, you can quickly screen prospective tenants – for free.
Learn more$3,402/mo
Rent Zestimate®
Refinance and save
$4,957/mo
Est. payment
Refinancing to a lower rate could help reduce your monthly payments and save thousands over the life of the loan.
See today's rates$4,957/mo
Est. payment
Explore your selling options
Work with a Zillow partner agent
Leverage their expertise and Zillow's premium Showcase listings to get your home seen by more buyers.
Get startedList with your own agent
Get your home in front of millions of buyers by listing it on Zillow.
Learn how to do itSell it yourself
Take full control of how buyers see your home on Zillow by listing For Sale by Owner (FSBO).
List your homeWhat's special
Zillow last checked:
Listing updated:
Listing Provided by:
Liz Donnelly DRE #01458117 donnellyremax@gmail.com,
RE/MAX Gold Coast REALTORS
Bought with:
Jeff Roundy, DRE #00512234
Realty ONE Group Summit
Source: CRMLS,MLS#: V1-32485 Originating MLS: California Regional MLS (Ventura & Pasadena-Foothills AORs)
Originating MLS: California Regional MLS (Ventura & Pasadena-Foothills AORs)Facts & features
Interior
Bedrooms & bathrooms
- Bedrooms: 2
- Bathrooms: 2
- Full bathrooms: 2
- Main level bathrooms: 2
- Main level bedrooms: 2
Primary bedroom
- Features: Primary Suite
Primary bedroom
- Features: Main Level Primary
Primary bedroom
- Features: Multiple Primary Suites
Bathroom
- Features: Bathtub, Dual Sinks, Enclosed Toilet, Separate Shower, Tile Counters, Tub Shower, Walk-In Shower
Kitchen
- Features: Granite Counters
Heating
- Central
Cooling
- Central Air
Appliances
- Included: Gas Cooktop, Gas Oven
- Laundry: In Garage
Features
- Built-in Features, Breakfast Area, Ceiling Fan(s), Eat-in Kitchen, Granite Counters, Open Floorplan, Pantry, Recessed Lighting, Main Level Primary, Multiple Primary Suites, Primary Suite
- Flooring: Laminate, Tile, Wood
- Windows: Skylight(s)
- Has fireplace: Yes
- Fireplace features: Living Room
- Common walls with other units/homes: No Common Walls
Interior area
- Total interior livable area: 1,423 sqft
Property
Parking
- Total spaces: 2
- Parking features: Driveway, Garage
- Attached garage spaces: 2
Features
- Levels: One
- Stories: 1
- Patio & porch: Concrete
- Pool features: None
- Spa features: None
- Fencing: Block
- Has view: Yes
- View description: None
Lot
- Size: 5,662 sqft
- Features: Sprinklers None
Details
- Parcel number: 0870182145
- Special conditions: Third Party Approval,Trust
Construction
Type & style
- Home type: SingleFamily
- Property subtype: Single Family Residence
Condition
- Turnkey
- New construction: No
- Year built: 1987
Utilities & green energy
- Sewer: Public Sewer
- Water: Public
Community & neighborhood
Community
- Community features: Curbs, Street Lights, Suburban, Sidewalks
Location
- Region: Ventura
- Subdivision: Stonehedge 6 - 3886
HOA & financial
HOA
- Has HOA: Yes
- HOA fee: $135 quarterly
- Amenities included: Playground
- Association name: Kimball Road
- Association phone: 805-987-8945
Other
Other facts
- Listing terms: Cash,Conventional,FHA
- Road surface type: Paved
Price history
| Date | Event | Price |
|---|---|---|
| 1/9/2026 | Sold | $770,000-4.8%$541/sqft |
Source:  CRMLS #V1-32485 Report a problem CRMLS #V1-32485 Report a problem | ||
| 12/23/2025 | Pending sale | $809,000$569/sqft |
Source: CRMLS #V1-32485 Report a problem | ||
| 12/2/2025 | Contingent | $809,000$569/sqft |
Source: CRMLS #V1-32485 Report a problem | ||
| 10/22/2025 | Price change | $809,000-3.7%$569/sqft |
Source: CRMLS #V1-32485 Report a problem | ||
| 9/30/2025 | Listed for sale | $840,000$590/sqft |
Source: CRMLS #V1-32485 Report a problem | ||
Public tax history
| Year | Property taxes | Tax assessment |
|---|---|---|
| 2025 | $3,664 +2.2% | $337,635 +2% |
| 2024 | $3,585 | $331,015 +2% |
| 2023 | $3,585 +7.5% | $324,525 +2% |
| 2022 | $3,334 +1.8% | $318,162 +2% |
| 2021 | $3,277 +0.9% | $311,924 +1% |
| 2020 | $3,247 +1.9% | $308,728 +2% |
| 2019 | $3,187 +1.7% | $302,675 +2% |
| 2018 | $3,133 +1.9% | $296,741 +2% |
| 2017 | $3,076 +1.8% | $290,924 +2% |
| 2016 | $3,022 +1.6% | $285,221 +1.5% |
| 2015 | $2,973 +1.4% | $280,939 +2% |
| 2014 | $2,931 | $275,438 +0.5% |
| 2013 | -- | $274,195 +2% |
| 2012 | -- | $268,819 +2% |
| 2011 | -- | $263,549 +0.5% |
| 2009 | -- | $262,204 +4% |
| 2007 | -- | $252,024 +2% |
| 2006 | -- | $247,083 +2% |
| 2005 | -- | $242,239 +3.9% |
| 2003 | -- | $233,140 +2% |
| 2002 | -- | $228,570 +2% |
| 2001 | $2,399 +2.3% | $224,090 +2% |
| 2000 | $2,344 | $219,697 |
Find assessor info on the county website
Neighborhood: Serra
Nearby schools
GreatSchools rating
- 5/10Citrus Glen Elementary SchoolGrades: K-5Distance: 1 mi
- 6/10Balboa Middle SchoolGrades: 6-8Distance: 1.2 mi
- 6/10Buena High SchoolGrades: 9-12Distance: 1.5 mi
Get a cash offer in 3 minutes
Find out how much your home could sell for in as little as 3 minutes with a no-obligation cash offer.
Estimated market value
$771,200
Get a cash offer in 3 minutes
Find out how much your home could sell for in as little as 3 minutes with a no-obligation cash offer.
Estimated market value
$771,200
- California
- Ventura County
- Ventura
- 93004
- Serra
- 628 Sapphire Ave