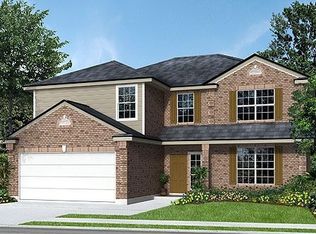
Welcome to the highly desirable Alamo Ranch Community, offering no city taxes and an unbeatable location surrounded by shopping, dining, and entertainment. Conveniently located approximately 2.6 miles from Loop 1604 and in between Culebra Rd and Alamo Ranch Parkway, this home provides effortless access to everything the Alamo Ranch area is known for. The community also offers Google Fiber availability. This well-maintained DR Horton two-story home features 4 spacious bedrooms, 3.5 baths, a dedicated study, formal dining, casual dining with a bay window, a game room, and 2,347 square feet of thoughtfully designed living space. With no direct back neighbors, the home backs to open space, providing added privacy. A standout feature is the spacious downstairs secondary bedroom, which features an en-suite bathroom. The primary suite and remaining bedrooms are conveniently located upstairs. Upon entry, you are greeted by a front study with a bay window that can easily serve as an additional living area. This flows into the formal dining space and continues past the staircase into the open kitchen, family room with high vaulted ceilings, and casual dining area with a bay window. The kitchen overlooks the private backyard and features granite countertops, a diamond-pattern ceramic tile backsplash, cherry-tone cabinetry, and stainless steel GE appliances, including a gas range, microwave, and dishwasher. The primary suite is filled with natural light and offers a spacious bathroom with a soaking tub, walk-in shower, double vanities, and a walk-in closet. The upstairs game room provides a flexible space ready for your personal touch. Step outside to the covered patio, creating an inviting setting for entertaining and relaxation, ideal for family BBQs and gatherings. The garage is equipped with an overhead storage rack, and the water heater, replaced approximately five years ago, has been insulated with a thermal wrap to improve energy efficiency and heat retention. Recent upgrades and improvements include tile-look wood flooring downstairs, a storm door, fresh interior paint, gutters, landscaping, front and back irrigation, a water softener, ceiling fans throughout most areas, roof replacement through an insurance claim approximately two years ago, HVAC replaced in summer 2025, a microwave replaced about two years ago, and updated fencing with cedar plank panels. Conveniently located just outside Loop 1604, the home offers easy access to major highways, including SH-151, US-90, IH-10, and Highway 16 (Bandera), as well as Potranco Road and Westover Marketplace along SH-151. Alamo Ranch is minutes from Alamo Ranch Marketplace, H-E-B, Costco, Target, Santikos Entertainment, SeaWorld, and Lackland AFB, and is near major employers such as Wells Fargo, Microsoft, Citibank, and Chase, with an easy commute to downtown San Antonio and the Medical Center. Zoned to sought-after Northside ISD, the home also presents strong potential for appreciation, making it an excellent option for both a primary residence and an investment property.
Sold
Price Unknown
6251 Ozona Mill, San Antonio, TX 78253
4beds
2,347sqft
Single Family Residence
Built in 2012
6,677.75 Square Feet Lot
$350,700 Zestimate®
$--/sqft
$2,341 Estimated rent
Home value
$350,700
$330,000 - $372,000
$2,341/mo
Zestimate® history
Owner options
List your home for rent
$2,341/mo
Rent Zestimate®
Find your next renter with Zillow Rental Manager. Plus, with online applications, you can quickly screen prospective tenants – for free.
$2,341/mo
Rent Zestimate®
Refinance and save
$114/mo
Est. payment
Refinancing to a lower rate could help reduce your monthly payments and save thousands over the life of the loan.
$114/mo
Est. payment
Explore your selling options
Work with a Zillow partner agent
Leverage their expertise and Zillow's premium Showcase listings to get your home seen by more buyers.
Get startedList with your own agent
Get your home in front of millions of buyers by listing it on Zillow.
Learn how to do itSell it yourself
Take full control of how buyers see your home on Zillow by listing For Sale by Owner (FSBO).
List your homeWhat's special
Fresh interior paintDedicated studyTile-look wood flooring downstairsGranite countertopsOpen kitchenFormal diningGame room
Zillow last checked:
Listing updated:
Listed by:
Ana Martinez TREC #728812 (210) 606-4029,
Kuper Sotheby's Int'l Realty
Source: LERA MLS,MLS#: 1935751
Facts & features
Interior
Bedrooms & bathrooms
- Bedrooms: 4
- Bathrooms: 4
- Full bathrooms: 3
- 1/2 bathrooms: 1
Primary bedroom
- Features: Walk-In Closet(s), Ceiling Fan(s), Full Bath
- Level: Upper
- Area: 221
- Dimensions: 17 x 13
Bedroom 2
- Area: 187
- Dimensions: 17 x 11
Bedroom 3
- Area: 154
- Dimensions: 14 x 11
Bedroom 4
- Area: 110
- Dimensions: 11 x 10
Primary bathroom
- Features: Tub/Shower Separate, Double Vanity
- Area: 80
- Dimensions: 8 x 10
Dining room
- Area: 130
- Dimensions: 10 x 13
Family room
- Area: 630
- Dimensions: 30 x 21
Kitchen
- Area: 143
- Dimensions: 13 x 11
Office
- Area: 195
- Dimensions: 15 x 13
Heating
- Central, 1 Unit, Electric, Natural Gas
Cooling
- Ceiling Fan(s), Central Air
Appliances
- Included: Microwave, Range, Gas Cooktop, Disposal, Dishwasher, Plumbed For Ice Maker, Water Softener Owned, Gas Water Heater, Plumb for Water Softener
- Laundry: Main Level, Laundry Room, Washer Hookup, Dryer Connection
Features
- Two Living Area, Separate Dining Room, Pantry, Study/Library, Game Room, Utility Room Inside, Secondary Bedroom Down, 1st Floor Lvl/No Steps, High Ceilings, Open Floorplan, High Speed Internet, Telephone, Ceiling Fan(s), Chandelier, Solid Counter Tops, Programmable Thermostat
- Flooring: Carpet, Ceramic Tile
- Windows: Double Pane Windows, Window Coverings
- Has basement: No
- Attic: Pull Down Storage,Partially Floored,Pull Down Stairs
- Has fireplace: No
- Fireplace features: Not Applicable
Interior area
- Total interior livable area: 2,347 sqft
Property
Parking
- Total spaces: 2
- Parking features: Two Car Garage, Attached, Garage Door Opener, Street Parking Only
- Attached garage spaces: 2
- Has uncovered spaces: Yes
Accessibility
- Accessibility features: Entry Slope less than 1 foot, Full Bath/Bed on 1st Flr
Features
- Levels: Two
- Stories: 2
- Patio & porch: Patio, Covered
- Exterior features: Sprinkler System, Rain Gutters
- Pool features: None, Community
- Fencing: Privacy
Lot
- Size: 6,677 sqft
- Features: Curbs, Street Gutters, Sidewalks, Streetlights
- Residential vegetation: Mature Trees
Details
- Parcel number: 044113191020
Construction
Type & style
- Home type: SingleFamily
- Property subtype: Single Family Residence
Materials
- Brick, Stone, Siding
- Foundation: Slab
- Roof: Composition
Condition
- As-Is,Pre-Owned
- New construction: No
- Year built: 2012
Details
- Builder name: DR Horton
Utilities & green energy
- Electric: CPS Energy
- Gas: CPS Energy
- Sewer: SAWS, Sewer System
- Water: SAWS, Water System
- Utilities for property: Cable Available, Private Garbage Service
Community & neighborhood
Security
- Security features: Prewired, Carbon Monoxide Detector(s)
Community
- Community features: Playground, BBQ/Grill, Basketball Court, Cluster Mail Box, School Bus
Location
- Region: San Antonio
- Subdivision: Alamo Ranch
HOA & financial
HOA
- Has HOA: Yes
- HOA fee: $114 quarterly
- Association name: RIVERSTONE AT ALAMO RANCH
Other
Other facts
- Listing terms: Conventional,FHA,VA Loan,Cash
- Road surface type: Paved
Price history
| Date | Event | Price |
|---|---|---|
| 3/2/2026 | Sold | -- |
Source:  LERA MLS #1935751 Report a problem LERA MLS #1935751 Report a problem | ||
| 2/6/2026 | Pending sale | $345,000$147/sqft |
Source: LERA MLS #1935751 Report a problem | ||
| 2/2/2026 | Contingent | $345,000$147/sqft |
Source: LERA MLS #1935751 Report a problem | ||
| 1/22/2026 | Listed for sale | $345,000$147/sqft |
Source: LERA MLS #1935751 Report a problem | ||
Public tax history
| Year | Property taxes | Tax assessment |
|---|---|---|
| 2025 | $4,253 -12.6% | $328,940 -3.7% |
| 2024 | $4,866 +8.7% | $341,480 +9.2% |
| 2023 | $4,475 -11.7% | $312,676 +10% |
| 2022 | $5,069 | $284,251 +10% |
| 2021 | -- | $258,410 +3.8% |
| 2020 | -- | $248,930 +2.6% |
| 2019 | $4,905 | $242,730 +4.9% |
| 2018 | $4,905 +5.8% | $231,480 +3.5% |
| 2017 | $4,638 +1% | $223,660 +1.2% |
| 2016 | $4,591 +10.3% | $221,060 +4.6% |
| 2015 | $4,163 | $211,280 +8.2% |
| 2014 | $4,163 | $195,280 +37.5% |
| 2013 | -- | $142,000 +459.1% |
| 2012 | -- | $25,400 +12.9% |
| 2011 | -- | $22,500 |
Find assessor info on the county website
Neighborhood: 78253


Nearby schools
GreatSchools rating
- 6/10Mireles Elementary SchoolGrades: PK-5Distance: 0.4 mi
- 7/10Briscoe Middle SchoolGrades: 6-8Distance: 1.7 mi
- 6/10Taft High SchoolGrades: 9-12Distance: 1 mi
Schools provided by the listing agent
- Elementary: Andy Mireles
- Middle: Briscoe
- High: Taft
- District: Northside
Source: LERA MLS. This data may not be complete. We recommend contacting the local school district to confirm school assignments for this home.
Get a cash offer in 3 minutes
Find out how much your home could sell for in as little as 3 minutes with a no-obligation cash offer.
Estimated market value
$350,700
Get a cash offer in 3 minutes
Find out how much your home could sell for in as little as 3 minutes with a no-obligation cash offer.
Estimated market value
$350,700
- Texas
- Bexar County
- San Antonio
- 78253
- 6251 Ozona Mill
Nearby cities
Nearby neighborhoods
Nearby zip codes
Other San Antonio Topics
