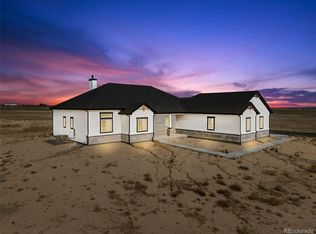
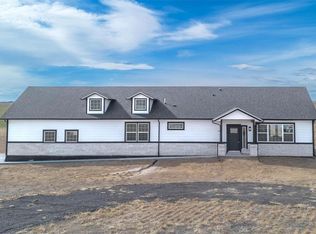
Custom Built brand New Home Completed May 2024 - Seller Pulled off Market until it was complete.
********BUYER HAS OPTION TO INCLUDE 30x40 POLE BARN********
Boasting meticulous craftsmanship and exquisite attention to detail, welcome to luxury rural living with this stunning NEW CONSTRUCTION home located in Strasburg CO on 36 ACRES. Convenient location - only 10 mins from I-70, 40 mins to Denver and 25 mins from DIA. Upon entering, you are greeted by an inviting entryway that flows seamlessly throughout the open-concept layout. The spacious living area features a beautiful drop ceiling, a sleek and cozy fireplace and the room is lined with windows, allowing natural light to flood the space, creating a bright and airy atmosphere. The gourmet kitchen is a chef's dream, showcasing top-of-the-line stainless steel appliances, custom cabinetry, and a generous center island. Expanding into the dining area is an oversized countertop allowing bar seating to easily spread out when entertaining. Retreat to the luxurious primary bedroom, complete with a spa-like ensuite bath featuring dual vanities, a soaking tub, and a walk-in shower and expansive walk in closet. Three additional well-appointed bedrooms offer ample space for family or guests. Step outside to your private backyard oasis on 35 acres. Bring your toys, animals, and your vision for rural living.
Sold for $790,000
$790,000
62400 E 32nd Avenue, Strasburg, CO 80136
4beds
2,093sqft
Single Family Residence
Built in 2024
36.55 Acres Lot
$790,600 Zestimate®
$377/sqft
$3,562 Estimated rent
Home value
$790,600
$735,000 - $854,000
$3,562/mo
Zestimate® history
Owner options
List your home for rent
$3,562/mo
Rent Zestimate®
Find your next renter with Zillow Rental Manager. Plus, with online applications, you can quickly screen prospective tenants – for free.
$3,562/mo
Rent Zestimate®
Refinance and save
$4,601/mo
Est. payment
Refinancing to a lower rate could help reduce your monthly payments and save thousands over the life of the loan.
$4,601/mo
Est. payment
Explore your selling options
Work with a Zillow partner agent
Leverage their expertise and Zillow's premium Showcase listings to get your home seen by more buyers.
Get startedList with your own agent
Get your home in front of millions of buyers by listing it on Zillow.
Learn how to do itSell it yourself
Take full control of how buyers see your home on Zillow by listing For Sale by Owner (FSBO).
List your homeWhat's special
Zillow last checked:
Listing updated:
Listed by:
Abbigalle Stewart 303-591-5647 abbie.peakre@gmail.com,
Peak Real Estate Ltd,
Jennifer Vrbancic 303-241-8966,
Peak Real Estate Ltd
Bought with:
Yisel Castaneda, 100079828
Megastar Realty
Source: REcolorado as distributed by MLS GRID,MLS#: 8749106
Facts & features
Interior
Bedrooms & bathrooms
- Bedrooms: 4
- Bathrooms: 3
- Full bathrooms: 2
- 1/2 bathrooms: 1
- Main level bathrooms: 3
- Main level bedrooms: 4
Primary bedroom
- Level: Main
Bedroom
- Level: Main
Bedroom
- Level: Main
Bedroom
- Level: Main
Primary bathroom
- Description: Primary Suite Bathroom
- Level: Main
Bathroom
- Description: Powder Bath
- Level: Main
Bathroom
- Description: Full Bath For Secondary Bedrooms
- Level: Main
Dining room
- Level: Main
Great room
- Level: Main
Kitchen
- Level: Main
Laundry
- Level: Main
Heating
- Propane
Cooling
- Central Air
Appliances
- Included: Convection Oven, Cooktop, Dishwasher, Disposal, Dryer, Microwave, Oven, Washer
- Laundry: Laundry Closet
Features
- Basement: Crawl Space
- Number of fireplaces: 1
- Fireplace features: Great Room
Interior area
- Total structure area: 2,093
- Total interior livable area: 2,093 sqft
- Finished area above ground: 2,093
Property
Parking
- Total spaces: 3
- Parking features: Exterior Access Door
- Attached garage spaces: 3
Features
- Levels: One
- Stories: 1
- Entry location: Ground
- Fencing: None
- Has view: Yes
- View description: Mountain(s), Plains
Lot
- Size: 36.55 Acres
- Residential vegetation: Alfalfa Hay, Crop(s), Grass Hay
Details
- Parcel number: 0181130300004
- Special conditions: Standard
- Horses can be raised: Yes
Construction
Type & style
- Home type: SingleFamily
- Property subtype: Single Family Residence
Materials
- Concrete, Stone, Wood Siding
Condition
- New Construction
- New construction: Yes
- Year built: 2024
Utilities & green energy
- Water: Well
- Utilities for property: Propane
Community & neighborhood
Location
- Region: Strasburg
- Subdivision: N/A
Other
Other facts
- Listing terms: 1031 Exchange,Cash,Conventional,FHA,USDA Loan,VA Loan
- Ownership: Builder
- Road surface type: Gravel
Price history
| Date | Event | Price |
|---|---|---|
| 8/2/2024 | Sold | $790,000-1.3%$377/sqft |
Source:  REcolorado as distributed by MLS GRID #8749106 Report a problem REcolorado as distributed by MLS GRID #8749106 Report a problem | ||
| 6/27/2024 | Pending sale | $800,000$382/sqft |
Source: REcolorado as distributed by MLS GRID #8749106 Report a problem | ||
| 6/13/2024 | Price change | $800,000-3%$382/sqft |
Source: REcolorado as distributed by MLS GRID #8749106 Report a problem | ||
| 5/28/2024 | Listed for sale | $825,000$394/sqft |
Source: REcolorado as distributed by MLS GRID #8749106 Report a problem | ||
| 5/11/2024 | Listing removed | -- |
Source: REcolorado as distributed by MLS GRID #8749106 Report a problem | ||
| 3/5/2024 | Listed for sale | $825,000$394/sqft |
Source: REcolorado as distributed by MLS GRID #8749106 Report a problem | ||
Public tax history
Tax history is unavailable.
Neighborhood: 80136

Nearby schools
GreatSchools rating
- 6/10Strasburg Elementary SchoolGrades: PK-5Distance: 3.6 mi
- 2/10Hemphill Middle SchoolGrades: 6-8Distance: 3.7 mi
- 5/10Strasburg High SchoolGrades: 9-12Distance: 3.6 mi
Schools provided by the listing agent
- Elementary: Strasburg
- Middle: Hemphill
- High: Strasburg
- District: Strasburg 31-J
Source: REcolorado as distributed by MLS GRID. This data may not be complete. We recommend contacting the local school district to confirm school assignments for this home.
Get a cash offer in 3 minutes
Find out how much your home could sell for in as little as 3 minutes with a no-obligation cash offer.
Estimated market value
$790,600
Get a cash offer in 3 minutes
Find out how much your home could sell for in as little as 3 minutes with a no-obligation cash offer.
Estimated market value
$790,600
- Colorado
- Adams County
- Byers
- 80136
- 62400 E 32nd Avenue
Nearby cities
Nearby zip codes
Other Byers Topics
