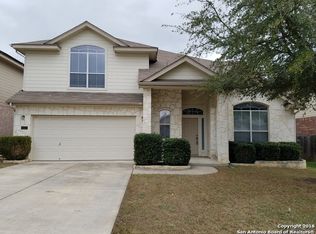
Most Affordable home per sq foot! Welcome to this beautiful home offering exceptional value in the highly sought-after Alamo Ranch neighborhood. As you step inside, you are greeted by soaring high ceilings and an open entryway, leading into a spacious formal dining room or versatile flex space, perfect for your personal touch. The heart of the home features an expansive open-concept layout, where the large eat-in kitchen with a cozy breakfast nook seamlessly flows into the inviting living room. Designed for comfort and convenience, this home offers a half bathroom for guests and a private primary suite that includes a lavish bathtub, separate walk-in shower, and a generously sized walk-in closet. Step outside to enjoy the patio and a large backyard, ideal for outdoor entertaining or relaxation. Upstairs, you'll find a spacious loft, perfect for a second living area, along with three well-appointed bedrooms and a full bathroom. The refrigerator, washer, and dryer convey with the home, and recent upgrades include HVAC system (2023), roof, water heater, and water softener (2021). This home offers the perfect balance of functionality, style, and space, making it a wonderful place to make your own. Don't miss the opportunity to own this value-packed home in a prime location. Schedule your showing today!
Sold
Price Unknown
6218 Ozona Mill, San Antonio, TX 78253
4beds
2,361sqft
Single Family Residence
Built in 2007
6,751.8 Square Feet Lot
$289,000 Zestimate®
$--/sqft
$2,157 Estimated rent
Home value
$289,000
$269,000 - $312,000
$2,157/mo
Zestimate® history
Owner options
List your home for rent
$2,157/mo
Rent Zestimate®
Find your next renter with Zillow Rental Manager. Plus, with online applications, you can quickly screen prospective tenants – for free.
$2,157/mo
Rent Zestimate®
Refinance and save
$98/mo
Est. payment
Refinancing to a lower rate could help reduce your monthly payments and save thousands over the life of the loan.
$98/mo
Est. payment
Explore your selling options
Work with a Zillow partner agent
Leverage their expertise and Zillow's premium Showcase listings to get your home seen by more buyers.
Get startedList with your own agent
Get your home in front of millions of buyers by listing it on Zillow.
Learn how to do itSell it yourself
Take full control of how buyers see your home on Zillow by listing For Sale by Owner (FSBO).
List your homeWhat's special
Spacious loftSoaring high ceilingsLarge backyardWell-appointed bedroomsGenerously sized walk-in closetLavish bathtubLarge eat-in kitchen
Zillow last checked:
Listing updated:
Listed by:
Ines Garcia TREC #774925 (210) 264-9305,
eXp Realty
Source: LERA MLS,MLS#: 1873670
Facts & features
Interior
Bedrooms & bathrooms
- Bedrooms: 4
- Bathrooms: 3
- Full bathrooms: 2
- 1/2 bathrooms: 1
Primary bedroom
- Area: 195
- Dimensions: 15 x 13
Bedroom 2
- Area: 144
- Dimensions: 12 x 12
Bedroom 3
- Area: 144
- Dimensions: 12 x 12
Bedroom 4
- Area: 160
- Dimensions: 10 x 16
Primary bathroom
- Features: Tub/Shower Separate, Double Vanity
- Area: 90
- Dimensions: 10 x 9
Dining room
- Area: 132
- Dimensions: 12 x 11
Kitchen
- Area: 169
- Dimensions: 13 x 13
Living room
- Area: 270
- Dimensions: 15 x 18
Heating
- Central, Electric
Cooling
- Ceiling Fan(s), Central Air
Appliances
- Included: Washer, Dryer, Cooktop, Built-In Oven, Microwave, Gas Cooktop, Refrigerator, Disposal, Dishwasher, Water Softener Owned, Gas Water Heater
- Laundry: Main Level, Laundry Room, Washer Hookup, Dryer Connection
Features
- Two Living Area, Liv/Din Combo, Separate Dining Room, Eat-in Kitchen, Two Eating Areas, Kitchen Island, 1st Floor Lvl/No Steps, High Ceilings, Open Floorplan, High Speed Internet, Walk-In Closet(s), Master Downstairs, Ceiling Fan(s), Chandelier, Solid Counter Tops, Custom Cabinets, Programmable Thermostat
- Flooring: Carpet, Ceramic Tile, Wood
- Windows: Double Pane Windows, Window Coverings
- Has basement: No
- Attic: Attic - Radiant Barrier Decking
- Has fireplace: No
- Fireplace features: Not Applicable
Interior area
- Total structure area: 2,361
- Total interior livable area: 2,361 sqft
Property
Parking
- Total spaces: 2
- Parking features: Two Car Garage
- Garage spaces: 2
Accessibility
- Accessibility features: 2+ Access Exits, Level Lot, First Floor Bath, Full Bath/Bed on 1st Flr, First Floor Bedroom
Features
- Levels: Two
- Stories: 2
- Patio & porch: Patio
- Exterior features: Rain Gutters
- Pool features: None, Community
- Fencing: Privacy
Lot
- Size: 6,751 sqft
- Residential vegetation: Mature Trees
Details
- Parcel number: 044113230230
Construction
Type & style
- Home type: SingleFamily
- Property subtype: Single Family Residence
Materials
- Brick, Radiant Barrier
- Foundation: Slab
- Roof: Composition
Condition
- As-Is,Pre-Owned
- New construction: No
- Year built: 2007
Utilities & green energy
- Electric: CPS
- Gas: CPS
- Sewer: SAWS, Sewer System
- Water: SAWS, Water System
- Utilities for property: Cable Available, City Garbage service
Community & neighborhood
Security
- Security features: Smoke Detector(s)
Community
- Community features: Clubhouse, Playground, Jogging Trails, Sports Court, BBQ/Grill, Basketball Court
Location
- Region: San Antonio
- Subdivision: Alamo Ranch
HOA & financial
HOA
- Has HOA: Yes
- HOA fee: $98 quarterly
- Association name: RIVERSTONE AT ALAMO RANCH HOMEOWNERS ASSOCIATION
Other
Other facts
- Listing terms: Conventional,FHA,VA Loan,TX Vet,Cash,Investors OK
Price history
| Date | Event | Price |
|---|---|---|
| 6/30/2025 | Sold | -- |
Source:  LERA MLS #1873670 Report a problem LERA MLS #1873670 Report a problem | ||
| 6/24/2025 | Pending sale | $300,000$127/sqft |
Source: LERA MLS #1873670 Report a problem | ||
| 6/7/2025 | Listed for sale | $300,000-11.8%$127/sqft |
Source: LERA MLS #1873670 Report a problem | ||
| 8/25/2023 | Listing removed | -- |
Source: LERA MLS #1699941 Report a problem | ||
| 8/4/2023 | Price change | $340,000-2.9%$144/sqft |
Source: LERA MLS #1699941 Report a problem | ||
| 7/13/2023 | Price change | $350,000-5.4%$148/sqft |
Source: LERA MLS #1699941 Report a problem | ||
| 6/30/2023 | Listed for sale | $370,000$157/sqft |
Source: LERA MLS #1699941 Report a problem | ||
| 7/27/2022 | Listing removed | -- |
Source: LERA MLS #1624312 Report a problem | ||
| 7/20/2022 | Listed for sale | $370,000+37%$157/sqft |
Source: LERA MLS #1624312 Report a problem | ||
| 1/28/2021 | Sold | -- |
Source: LERA MLS #1481851 Report a problem | ||
| 1/9/2021 | Pending sale | $270,000$114/sqft |
Source: REAL Broker, LLC #1481851 Report a problem | ||
| 12/18/2020 | Listed for sale | $270,000$114/sqft |
Source: Keller Williams Heritage #1481851 Report a problem | ||
| 10/19/2020 | Pending sale | $270,000$114/sqft |
Source: Keller Williams Heritage #1481851 Report a problem | ||
| 9/7/2020 | Listed for sale | $270,000$114/sqft |
Source: Keller Williams Heritage #1481851 Report a problem | ||
| 4/28/2019 | Listing removed | $1,800$1/sqft |
Source: Realty One Group Emerald #1377136 Report a problem | ||
| 4/7/2019 | Listed for rent | $1,800$1/sqft |
Source: Owner Report a problem | ||
| 7/1/2017 | Listing removed | $1,800$1/sqft |
Source: San Antonio City-View #1247026 Report a problem | ||
| 5/9/2017 | Listed for rent | $1,800$1/sqft |
Source: Bridgeman Property Management LLC Report a problem | ||
| 3/14/2015 | Listing removed | $1,800$1/sqft |
Source: Keller Williams City-View #1093477 Report a problem | ||
| 1/7/2015 | Listed for rent | $1,800$1/sqft |
Source: Keller Williams City-View #1093477 Report a problem | ||
Public tax history
| Year | Property taxes | Tax assessment |
|---|---|---|
| 2025 | $3,941 -34.1% | $310,820 -4.4% |
| 2024 | $5,981 -5.1% | $325,230 -4.9% |
| 2023 | $6,302 -6.1% | $341,940 +3.2% |
| 2022 | $6,712 +40.3% | $331,390 +32.2% |
| 2021 | $4,784 | $250,740 +4.9% |
| 2020 | $4,784 +1.7% | $239,100 +2.5% |
| 2019 | $4,703 | $233,320 +3.8% |
| 2018 | $4,703 +4.7% | $224,700 +3.5% |
| 2017 | $4,491 +1.3% | $217,020 +1.4% |
| 2016 | $4,433 +9% | $213,960 +3.7% |
| 2015 | $4,067 | $206,330 +8.1% |
| 2014 | $4,067 | $190,950 +2.3% |
| 2013 | -- | $186,610 +0.9% |
| 2012 | -- | $185,030 -1.7% |
| 2011 | -- | $188,190 |
| 2010 | -- | $188,190 -2.9% |
| 2009 | -- | $193,890 +5.2% |
| 2008 | -- | $184,350 +476.1% |
| 2007 | -- | $32,000 |
Find assessor info on the county website
Neighborhood: 78253

Nearby schools
GreatSchools rating
- 6/10Mireles Elementary SchoolGrades: PK-5Distance: 0.3 mi
- 7/10Briscoe Middle SchoolGrades: 6-8Distance: 1.7 mi
- 6/10Taft High SchoolGrades: 9-12Distance: 0.9 mi
Schools provided by the listing agent
- Elementary: Andy Mireles
- Middle: Briscoe
- High: Taft
- District: Northside
Source: LERA MLS. This data may not be complete. We recommend contacting the local school district to confirm school assignments for this home.
Get a cash offer in 3 minutes
Find out how much your home could sell for in as little as 3 minutes with a no-obligation cash offer.
Estimated market value
$289,000
Get a cash offer in 3 minutes
Find out how much your home could sell for in as little as 3 minutes with a no-obligation cash offer.
Estimated market value
$289,000
- Texas
- Bexar County
- San Antonio
- 78253
- 6218 Ozona Mill
Nearby cities
Nearby neighborhoods
Nearby zip codes
Other San Antonio Topics
