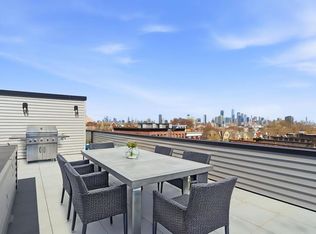
Nestled in the heart of McGinley Square, this home delivers that rare mix of polished design and stylish soul. The 3 bed, 2 bath floorplan celebrates urban luxury with carefully selected materials, open layouts and a private balcony. Brought to you by NUIC Development, every inch is complete with their signature craftsmanship and rich neighborhood charm.
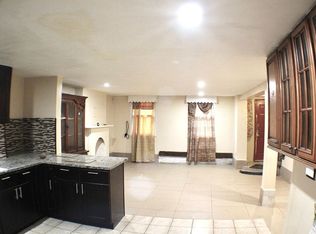
Inside showcases clean lines and a rich palette, grounded by warm white oak hardwood floors. Large windows allow plenty of natural light, while flat-profile LED spotlights with dimmers let you fine-tune the glow. The kitchen strikes the perfect balance of function and beauty with stone-toned custom cabinetry, grey quartz counters with a slab tile backsplash, and stainless steel appliances.
In the primary ensuite, thoughtful design pops include a deep cerulean wallpaper and wood-paneled accent wall for texture and personality. Both bathrooms bring a boutique-hotel feel, featuring a glass-enclosed shower with niche lighting and crisp, modern tilework. Add in smart-home technology and new development vibes, and you’ve got a home that looks as good as it lives.
With simple access to Journal Square PATH and surrounded by cafés, parks, and local favorites, this address offers the perfect intersection of community and convenience. The quiet, tree-lined street provides a sense of retreat, while Downtown Jersey City and Manhattan remain within easy reach, uniting modern architecture and metropolitan access.
Estimated HOA Fee: $240
For sale
Price cut: $20K (6/8)
$615,000
62 Gardner Ave Floor 2, Jersey City, NJ 07304
3beds
1,284sqft
Condominium
Built in ----
-- sqft lot
$614,700 Zestimate®
$479/sqft
$-- HOA
What's special
Private balconyClean linesCrisp modern tileworkWood-paneled accent wallStone-toned custom cabinetryPolished designDeep cerulean wallpaper
- 9 hours |
- 25 |
- 0 |
Zillow last checked:
Listing updated:
Listed by:
MEGAN GULICK 201-653-8000,
CORCORAN SAWYER SMITH 201-653-8000
Source: HCMLS,MLS#: 260013292
Loading...
Facts & features
Interior
Bedrooms & bathrooms
- Bedrooms: 3
- Bathrooms: 2
- Full bathrooms: 2
Dining room
- Description: 1 Dining Room
Kitchen
- Description: 1 Kitchen
Living room
- Description: 1 Living Room
Heating
- Central
Cooling
- Central Air
Appliances
- Included: Dishwasher, Microwave, Refrigerator, Washer/Dryer, Gas Oven
Features
- Flooring: Hardwood
Interior area
- Total structure area: 1,284
- Total interior livable area: 1,284 sqft
Property
Parking
- Parking features: None
Construction
Type & style
- Home type: Condo
- Architectural style: Contemporary
- Property subtype: Condominium
Materials
- Aluminum Siding, Brick
Community & HOA
Location
- Region: Jersey City
Financial & listing details
- Price per square foot: $479/sqft
- Date on market: 7/8/2026
- Inclusions: Appliances and fixtures
- Exclusions: Seller's and stager's personal property
Estimated market value
$614,700
$584,000 - $645,000
$3,018/mo
Price history
| Date | Event | Price |
|---|---|---|
| 6/8/2026 | Price change | $615,000-3.1%$479/sqft |
Source: HCMLS #260010438 Report a problem | ||
| 4/16/2026 | Price change | $635,000-2.2%$495/sqft |
Source: HCMLS #260002567 Report a problem | ||
| 2/13/2026 | Listed for sale | $649,000$505/sqft |
Source: HCMLS #260002567 Report a problem | ||
| 3/4/2021 | Listing removed | -- |
Source: Zillow Rental Manager Report a problem | ||
| 3/2/2021 | Listed for rent | $1,250$1/sqft |
Source: Zillow Rental Manager Report a problem | ||
Public tax history
Tax history is unavailable.
Monthly payment
Est. payment$--/mo
Payment breakdown
Explore the cost of this home by adjusting the details. Changes won't be saved.All calculations are estimates and provided by Zillow, Inc. for informational purposes only. Actual amounts may vary.
HOA fees may include property taxes on listings classified as Co-Ops. Contact the listing agent and/or owner for fee details.
Mortgage interest rates are dependent on a number of factors, including credit score, down payment, and repayment length. Interest rate data provided by Zillow Group Marketplace, Inc. as of 1/1/1970 from various mortgage lenders with which we have lead or other similar arrangements; the Estimated Payment is an average of those rates.
See how much you could borrow to make a competitive offer.
Climate risks
Neighborhood: McGinley Square
Nearby schools
GreatSchools rating
- 1/10Julia A. Barnes No. 12 Elementary SchoolGrades: PK-5Distance: 0.1 mi
- 5/10Joseph H. Brensinger No. 17 Elementary SchoolGrades: PK-8Distance: 0.1 mi
- 1/10Lincoln High SchoolGrades: 9-12Distance: 0.2 mi

A local agent can set up tours, give advice and negotiate with sellers.
A local lender can help you make sure your offer is ready when you are.


- New Jersey
- Hudson County
- Jersey City
- 07304
- McGinley Square
- 62 Gardner Ave Floor 2
Nearby cities
Nearby neighborhoods
Nearby zip codes
Other Jersey City Topics
