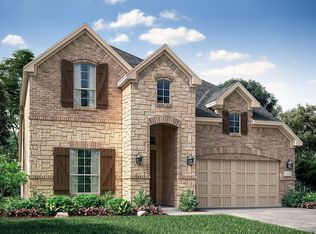
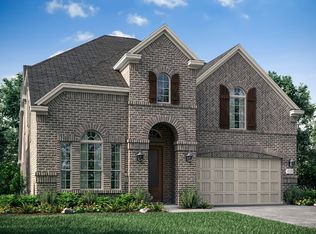
LENNAR NEW BRYSON II With Theater. West facing home on an oversized corner homesite. The home has lots of natural light & a bright open concept with high entry inviting ceilings. Great floor plan with 5 Bedrooms, 4 Baths, 2 Car Garage, Formal Dining, Study, Game Room & Media Room. Wood plank floors run through the entry way, study, dining, living, kitchen and kitchen nook with luxurious carpet in the bedrooms. White shaker style cabinets in kitchen with upper cabinets including glass & puck lights complimented by a grey and white backsplash. Quartz counter tops, gas cooktop, double ovens, covered patio. Owner's suite tucked in the back with a spacious walk-in closet and separate tub and shower. This home to be complete AUGUST 2023!!
Sold
Price Unknown
614 Blue Horizon Way, Argyle, TX 76226
5beds
3,530sqft
Single Family Residence
Built in 2023
6,621.12 Square Feet Lot
$613,800 Zestimate®
$--/sqft
$3,865 Estimated rent
Home value
$613,800
$583,000 - $644,000
$3,865/mo
Zestimate® history
Owner options
List your home for rent
$3,865/mo
Rent Zestimate®
Find your next renter with Zillow Rental Manager. Plus, with online applications, you can quickly screen prospective tenants – for free.
$3,865/mo
Rent Zestimate®
Refinance and save
$1,700/mo
Est. payment
Refinancing to a lower rate could help reduce your monthly payments and save thousands over the life of the loan.
$1,700/mo
Est. payment
Explore your selling options
Work with a Zillow partner agent
Leverage their expertise and Zillow's premium Showcase listings to get your home seen by more buyers.
Get startedList with your own agent
Get your home in front of millions of buyers by listing it on Zillow.
Learn how to do itSell it yourself
Take full control of how buyers see your home on Zillow by listing For Sale by Owner (FSBO).
List your homeWhat's special
Puck lightsLuxurious carpetSpacious walk-in closetQuartz counter topsWood plank floorsWhite shaker style cabinetsGame room
Zillow last checked:
Listing updated:
Listed by:
Jared Turner 0626887 866-314-4477,
Turner Mangum,LLC 866-314-4477
Bought with:
Non-Mls Member
NON MLS
Source: NTREIS,MLS#: 20352237
Facts & features
Interior
Bedrooms & bathrooms
- Bedrooms: 5
- Bathrooms: 4
- Full bathrooms: 4
Primary bedroom
- Features: Dual Sinks, Double Vanity, Garden Tub/Roman Tub, Linen Closet, Walk-In Closet(s)
- Level: First
- Dimensions: 13 x 16
Bedroom
- Level: First
- Dimensions: 12 x 10
Bedroom
- Level: Second
- Dimensions: 12 x 12
Bedroom
- Level: Second
- Dimensions: 12 x 12
Bedroom
- Level: Second
- Dimensions: 11 x 12
Breakfast room nook
- Level: First
- Dimensions: 10 x 10
Dining room
- Level: First
- Dimensions: 12 x 10
Game room
- Level: Second
- Dimensions: 12 x 13
Kitchen
- Features: Kitchen Island, Walk-In Pantry
- Level: First
- Dimensions: 10 x 17
Living room
- Features: Fireplace
- Level: First
- Dimensions: 14 x 17
Media room
- Level: Second
- Dimensions: 12 x 16
Office
- Level: First
- Dimensions: 12 x 11
Heating
- Central, Natural Gas, Zoned
Cooling
- Central Air, Ceiling Fan(s), Electric, Zoned
Appliances
- Included: Some Gas Appliances, Double Oven, Dishwasher, Electric Oven, Gas Cooktop, Disposal, Gas Water Heater, Plumbed For Gas, Vented Exhaust Fan
Features
- High Speed Internet, Smart Home, Cable TV, Wired for Sound
- Flooring: Carpet, Ceramic Tile, Wood
- Has basement: No
- Number of fireplaces: 1
- Fireplace features: Decorative, Gas Log, Gas Starter, Metal
Interior area
- Total interior livable area: 3,530 sqft
Property
Parking
- Total spaces: 2
- Parking features: Garage Faces Front, Garage
- Attached garage spaces: 2
Features
- Levels: Two
- Stories: 2
- Patio & porch: Covered
- Exterior features: Rain Gutters
- Pool features: None
- Fencing: Wood
Lot
- Size: 6,621 sqft
- Dimensions: 50 x 120
- Features: Back Yard, Corner Lot, Lawn, Landscaped, Sprinkler System
Details
- Parcel number: R748262
Construction
Type & style
- Home type: SingleFamily
- Architectural style: Ranch,Detached
- Property subtype: Single Family Residence
Materials
- Brick, Rock, Stone
- Foundation: Slab
- Roof: Asphalt
Condition
- New construction: Yes
- Year built: 2023
Utilities & green energy
- Sewer: Public Sewer
- Water: Public
- Utilities for property: Sewer Available, Water Available, Cable Available
Green energy
- Energy efficient items: Appliances, Insulation, Rain/Freeze Sensors, Water Heater, Windows
- Indoor air quality: Ventilation
- Water conservation: Low-Flow Fixtures
Community & neighborhood
Security
- Security features: Prewired, Carbon Monoxide Detector(s), Fire Alarm, Smoke Detector(s), Wireless
Community
- Community features: Curbs, Sidewalks
Location
- Region: Argyle
- Subdivision: Waterbrook
HOA & financial
HOA
- Has HOA: Yes
- HOA fee: $1,700 annually
- Services included: All Facilities, Association Management, Maintenance Grounds
- Association name: Terra Manna
- Association phone: 817-918-9470
Other
Other facts
- Listing terms: Cash,Conventional,FHA,VA Loan
Price history
| Date | Event | Price |
|---|---|---|
| 8/23/2023 | Sold | -- |
Source: NTREIS #20352237 Report a problem | ||
| 6/14/2023 | Pending sale | $635,999$180/sqft |
Source: NTREIS #20352237 Report a problem | ||
| 5/26/2023 | Listed for sale | $635,999$180/sqft |
Source: Village Builders Report a problem | ||
Public tax history
| Year | Property taxes | Tax assessment |
|---|---|---|
| 2025 | $11,814 -11.5% | $580,000 -4.1% |
| 2024 | $13,350 +175% | $605,000 +430.7% |
| 2023 | $4,855 +5.6% | $114,000 +42.9% |
| 2022 | $4,598 -13.9% | $79,800 -30% |
| 2021 | $5,344 +19.5% | $114,000 +66.7% |
| 2020 | $4,471 +3.9% | $68,400 +9.1% |
| 2019 | $4,304 | $62,700 |
Find assessor info on the county website
Neighborhood: 76226

Nearby schools
GreatSchools rating
- 10/10Argyle Intermediate SchoolGrades: 6Distance: 1.8 mi
- 9/10Argyle High SchoolGrades: 9-12Distance: 2.2 mi
- 8/10Argyle Middle SchoolGrades: 7-8Distance: 0.6 mi
Schools provided by the listing agent
- Elementary: Argyle West
- Middle: Argyle
- High: Argyle
- District: Argyle ISD
Source: NTREIS. This data may not be complete. We recommend contacting the local school district to confirm school assignments for this home.
Get a cash offer in 3 minutes
Find out how much your home could sell for in as little as 3 minutes with a no-obligation cash offer.
Estimated market value
$613,800
Get a cash offer in 3 minutes
Find out how much your home could sell for in as little as 3 minutes with a no-obligation cash offer.
Estimated market value
$613,800
- Texas
- Denton County
- Argyle
- 76226
- 614 Blue Horizon Way
Nearby cities
Nearby neighborhoods
Nearby zip codes
Other Argyle Topics
