Skip main navigation
Off market
  • $346,000

    6104 Calle Corazon Ct NW, Albuquerque, NM 87114

    3beds
    2baths
    1,624sqft
    Detached
    Built in 2002
    5,227 Square Feet Lot
    $346,000 Zestimate®
    $213/sqft
    $2,191 Estimated rent

    Home value

    $346,000

    $329,000 - $363,000

    $2,191/mo

    Zestimate® history
    Loading
    Loading...

    Owner options

    List your home for rent

    $2,191/mo

    Rent Zestimate®

    Find your next renter with Zillow Rental Manager. Plus, with online applications, you can quickly screen prospective tenants – for free.

    Learn more

    $2,191/mo

    Rent Zestimate®

    Refinance and save

    $1,735/mo

    Est. payment

    Refinancing to a lower rate could help reduce your monthly payments and save thousands over the life of the loan.

    See today's rates

    $1,735/mo

    Est. payment

    Explore your selling options

    Work with a Zillow partner agent

    Leverage their expertise and Zillow's premium Showcase listings to get your home seen by more buyers.

    Get started

    List with your own agent

    Get your home in front of millions of buyers by listing it on Zillow.

    Learn how to do it

    Sell it yourself

    Take full control of how buyers see your home on Zillow by listing For Sale by Owner (FSBO).

    List your home

    What's special

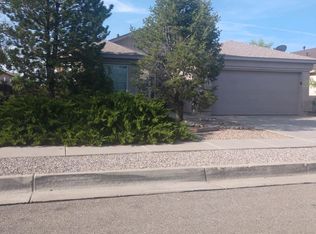
    Coming Soon! - Beautifully Upgraded Drhorton Home Sits Favorably On A Cul-de-sac Lot! 3 Spacious Brs, 2 Full Baths, Finished 2-car Garage. Porcelain Tile Throughout Main Living Space, Gorgeous Stacked Stone On Fp And Nicho. Kitchen W/Gas Range, Built In Microwave Refrigerator Opens To Greatroom W/Gas-log Corner Fp. Separate Master Suite Offers A Lavish Bath, Dual Vanities, Walk In Closet! F/B Landscaping, Covered Rear Patio! $45 non-refundable application fee (RLNE6766403)

    This property is off market, which means it's not currently listed for sale or rent on Zillow. This may be different from what's available on other websites or public sources.

    Facts & features

    Interior

    Bedrooms & bathrooms
    • Bedrooms: 3
    • Bathrooms: 2
    • Main level bedrooms: 1
    Heating
    • Forced air, Gas
    Cooling
    • None
    Appliances
    • Included: Dishwasher, Dryer, Garbage disposal, Microwave, Refrigerator, Washer
    • Laundry: Electric, Service Room
    Features
    • Ceiling Fan(s), Cable TV, Walk-In Closet(s), Great Room, MB Garden Tub, Smoke Alarm(s)
    • Flooring: Tile, Carpet
    • Windows: Thermal-Double Pane
    • Basement: None
    • Has fireplace: No
    • Fireplace features: Gas Log, Custom
    Interior area
    • Total interior livable area: 1,624 sqft

    Property

    Parking
    • Parking features: None
    Accessibility
    • Accessibility features: Unknown
    Features
    • Patio & porch: Covered
    • Exterior features: Stucco
    Lot
    • Size: 5,227 sqft
    • Features: Cul-de-Sac, Public Road
    Details
    • Parcel number: 101006526945920641
    • Zoning: 02-100

    Construction

    Type & style
    • Home type: SingleFamily
    • Property subtype: Detached
    Materials
    • Roof: Composition
    Condition
    • Year built: 2002
    Details
    • Builder name: Unknown

    Utilities & green energy

    • Sewer: Public Sewer
    • Water: Public

    Community & neighborhood

    Location
    • Region: Albuquerque

    HOA & financial

    HOA
    • Has HOA: Yes
    • HOA fee: $24 monthly
    • Amenities included: Common Area
    • Services included: Common Area

    Other

    Other facts
    • BuildingFeatures: DSL/Cable Available, Kitchen, Master Bedroom
    • Sewer: Public Sewer
    • WaterSource: Public
    • Flooring: Carpet, Tile
    • Heating: Forced Air, Natural Gas
    • Appliances: Dishwasher, Refrigerator, Disposal, Dryer, Microwave, Washer, Free-Standing Gas Oven
    • InteriorFeatures: Ceiling Fan(s), Cable TV, Walk-In Closet(s), Great Room, MB Garden Tub, Smoke Alarm(s)
    • GarageYN: true
    • AttachedGarageYN: true
    • RoadSurfaceType: Government
    • BuilderName: Unknown
    • HeatingYN: true
    • CoolingYN: true
    • StructureType: Detached
    • BusinessType: Residential
    • ConstructionMaterials: Frame, Stucco
    • LotSizeSource: Other
    • Roof: Composition, Pitched
    • LotFeatures: Cul-de-Sac, Public Road
    • DirectionFaces: North
    • BedroomsPossible: 0
    • ParkingFeatures: Attached, Garage
    • FireplaceFeatures: Gas Log, Custom
    • AssociationFeeIncludes: Common Area
    • AssociationYN: Yes
    • LivingAreaSource: Floorplan
    • AssociationAmenities: Common Area
    • PatioAndPorchFeatures: Covered
    • MainLevelBedrooms: 1
    • FireplacesTotal: 1.00
    • PropertySubType: Detached
    • FireplaceYN: Yes
    • RoomKitchenLevel: Main
    • RoomLivingRoomLevel: Main
    • LaundryFeatures: Electric, Service Room
    • RoomMasterBedroomLevel: Main
    • AccessibilityFeatures: Unknown
    • Zoning: 02-100
    • LotDimensionsSource: On-Line
    • WindowFeatures: Thermal-Double Pane
    • AvailabilityDate: 2019-05-07
    • CoveredSpaces: 2.00
    • ExteriorFeatures: Patio Covered, Front and Back
    • Available date: 05/07/2019
    • Road surface type: Government

    Price history

    DateEventPrice
    5/21/2024Listing removed--
    Source: Zillow Rentals Report a problem
    5/12/2024Listed for rent$1,950+21.9%$1/sqft
    Source: Zillow Rentals Report a problem
    7/6/2021Listing removed--
    Source: Zillow Rental Network Premium Report a problem
    7/3/2021Listed for rent$1,600$1/sqft
    Source: Zillow Rental Network Premium Report a problem
    6/6/2019Sold--
    Source: SWMLS #943925 Report a problem
    5/7/2019Pending sale$125,000$77/sqft
    Source: Keller Williams Realty #943925 Report a problem
    5/7/2019Listed for sale$125,000$77/sqft
    Source: Keller Williams Realty #943925 Report a problem
    8/17/2006Sold--
    Source: Agent Provided Report a problem

    Public tax history

    YearProperty taxesTax assessment
    2025$4,049 +41.5%$95,824 +41.3%
    2024$2,862 +1.7%$67,823 +3%
    2023$2,814 +107%$65,848 +3%
    2022$1,360 -48.3%$63,930 +3%
    2021$2,628 +1.7%$62,069 +3%
    2020$2,585 $60,261 +12.4%
    2019-- $53,611
    2018$2,044 -7.8%$53,611 +3%
    2017$2,217 +6.2%$52,049 +6.1%
    2016$2,087 -95.6%$49,062 +2.4%
    2015$47,929 +2235.5%$47,929 -0.8%
    2014$2,052 $48,329
    2013$2,052 $48,329
    2012-- $48,329 -0.9%
    2011-- $48,759 +3%
    2010-- $47,343 -29.8%
    2009-- $67,488
    2008-- $67,488
    2007-- $67,488 +60.4%
    2006-- $42,066 +3%
    2005-- $40,841 +3%
    2004-- $39,651 +3%
    2003-- $38,496

    Find assessor info on the county website

    Neighborhood: Paradise Hills

    Nearby schools

    GreatSchools rating
    Schools provided by the listing agent
    • Elementary: Sunset View
    • Middle: James Monroe
    • High: Cibola

    Source: The MLS. This data may not be complete. We recommend contacting the local school district to confirm school assignments for this home.

    Get a cash offer in 3 minutes
    Find out how much your home could sell for in as little as 3 minutes with a no-obligation cash offer.
    Estimated market value
    $346,000
    Get a cash offer in 3 minutes
    Find out how much your home could sell for in as little as 3 minutes with a no-obligation cash offer.
    Estimated market value
    $346,000