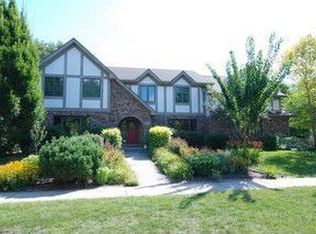
Exquisite home in Naperville's Buttonwood subdivision with an incredible list of NEWERS and peaceful, private backyard. Enjoy the gorgeous view from 2021 Trex deck. White trim, doors, and newer windows throughout too! Exterior Hardie Board & Stone, along with stamped concrete driveway and path are all newer. Kitchen was completely REMODELED in 2008. Family room has cathedral ceiling and masonry fireplace with big slider to deck and yard. Foyer, Kitchen, Family Room and Bedroom 5 (or Office) all have Hardwood Floors, refinished in 2019. Four bedrooms upstairs with a large 5th Bedroom or Office on main (has closet). Primary ensuite bathroom was completely REMODELED in 2014, hall bath and powder room were both REMODELED in 2019. 2+ car garage. Basement is unfinished and offers a very large Rec Room -- bring your dreams! NEWERS: Furnace 2019, AC 2018, Water heater 2019, Hardie Board Siding 2015, ALL WINDOWS 2010, Sump pump and backup 2022, Roof & Gutters 2007, Gutter leaf filter 2022, Garage door 2019, Garage floor re-poured with new concrete 2012, Front door 2015, Back SGD 2015, Interior and Exterior lighting 2015, Landscape, Deck 2021, Washer & Dryer 2015, Stamped Cement driveway, front porch and walkway 2012 -- that's quite a list of "newers"!! Home has Central Vac and yard has Sprinklers. Only 1.3 miles to everything downtown Naperville has to offer. District 204 with attendance at May Watts (walk, bike or 1 mile drive, nested in the neighborhood), Hill and Metea Valley HS. What do Sellers say? "We have loved everything about this home for 33 years. It saddens us to have to move and we will miss it a great deal. We love the location, neighborhood, the sizes of the rooms, the openness of the backyard view, proximity to downtown, train station, police and fire stations, great school system, and Edward Hospital and shopping within 5 minutes." Beautiful curb appeal and very welcoming! Walk 0.2 miles north to Aurora Ave to catch the bus to the Metra station! WELCOME HOME!!
Closed
$665,000
604 Thornapple Dr, Naperville, IL 60540
5beds
2,712sqft
Single Family Residence
Built in 1983
10,454.4 Square Feet Lot
$810,600 Zestimate®
$245/sqft
$4,540 Estimated rent
Home value
$810,600
$770,000 - $859,000
$4,540/mo
Zestimate® history
Owner options
List your home for rent
$4,540/mo
Rent Zestimate®
Find your next renter with Zillow Rental Manager. Plus, with online applications, you can quickly screen prospective tenants – for free.
$4,540/mo
Rent Zestimate®
Refinance and save
$4,643/mo
Est. payment
Refinancing to a lower rate could help reduce your monthly payments and save thousands over the life of the loan.
$4,643/mo
Est. payment
Explore your selling options
Work with a Zillow partner agent
Leverage their expertise and Zillow's premium Showcase listings to get your home seen by more buyers.
Get startedList with your own agent
Get your home in front of millions of buyers by listing it on Zillow.
Learn how to do itSell it yourself
Take full control of how buyers see your home on Zillow by listing For Sale by Owner (FSBO).
List your homeWhat's special
Garage doorLarge rec roomExquisite homeSump pumpHall bathPowder roomProximity to downtown
Zillow last checked:
Listing updated:
Listing courtesy of:
Tasha Miller 630-605-3926,
Keller Williams Infinity
Bought with:
Margerite Emory
Keller Williams Infinity
Source: MRED as distributed by MLS GRID,MLS#: 11858267
Facts & features
Interior
Bedrooms & bathrooms
- Bedrooms: 5
- Bathrooms: 3
- Full bathrooms: 2
- 1/2 bathrooms: 1
Primary bedroom
- Features: Flooring (Carpet), Bathroom (Full)
- Level: Second
- Area: 260 Square Feet
- Dimensions: 13X20
Bedroom 2
- Features: Flooring (Carpet)
- Level: Second
- Area: 140 Square Feet
- Dimensions: 10X14
Bedroom 3
- Features: Flooring (Carpet)
- Level: Second
- Area: 169 Square Feet
- Dimensions: 13X13
Bedroom 4
- Features: Flooring (Carpet)
- Level: Second
- Area: 150 Square Feet
- Dimensions: 15X10
Bedroom 5
- Features: Flooring (Hardwood)
- Level: Main
- Area: 273 Square Feet
- Dimensions: 21X13
Breakfast room
- Features: Flooring (Hardwood)
- Level: Main
- Area: 128 Square Feet
- Dimensions: 8X16
Dining room
- Features: Flooring (Carpet)
- Level: Main
- Area: 156 Square Feet
- Dimensions: 13X12
Family room
- Features: Flooring (Hardwood)
- Level: Main
- Area: 322 Square Feet
- Dimensions: 23X14
Foyer
- Features: Flooring (Hardwood)
- Level: Main
- Area: 154 Square Feet
- Dimensions: 11X14
Kitchen
- Features: Kitchen (Eating Area-Breakfast Bar, Eating Area-Table Space, Island, Custom Cabinetry, Granite Counters, Updated Kitchen), Flooring (Hardwood)
- Level: Main
- Area: 154 Square Feet
- Dimensions: 11X14
Office
- Features: Flooring (Carpet)
- Level: Main
- Area: 240 Square Feet
- Dimensions: 16X15
Other
- Level: Basement
- Area: 988 Square Feet
- Dimensions: 38X26
Walk in closet
- Features: Flooring (Carpet)
- Level: Second
- Area: 50 Square Feet
- Dimensions: 5X10
Heating
- Natural Gas, Forced Air
Cooling
- Central Air
Appliances
- Included: Range, Microwave, Dishwasher, Refrigerator, Washer, Dryer, Disposal, Stainless Steel Appliance(s), Humidifier
- Laundry: Upper Level, Electric Dryer Hookup, Laundry Closet
Features
- Cathedral Ceiling(s), 1st Floor Bedroom, Built-in Features, Walk-In Closet(s), Granite Counters, Replacement Windows
- Flooring: Hardwood
- Windows: Replacement Windows
- Basement: Unfinished,Crawl Space,Partial
- Number of fireplaces: 1
- Fireplace features: Gas Log, Family Room
Interior area
- Total structure area: 0
- Total interior livable area: 2,712 sqft
Property
Parking
- Total spaces: 2
- Parking features: Concrete, On Site, Garage Owned, Attached, Garage
- Attached garage spaces: 2
Accessibility
- Accessibility features: No Disability Access
Features
- Stories: 2
- Patio & porch: Deck
Lot
- Size: 10,454 sqft
- Dimensions: 85X125
- Features: Landscaped, Mature Trees
Details
- Parcel number: 0723217003
- Special conditions: None
- Other equipment: Central Vacuum, Ceiling Fan(s), Sprinkler-Lawn, Backup Sump Pump;
Construction
Type & style
- Home type: SingleFamily
- Architectural style: Traditional
- Property subtype: Single Family Residence
Materials
- Fiber Cement
- Foundation: Concrete Perimeter
- Roof: Asphalt
Condition
- New construction: No
- Year built: 1983
Utilities & green energy
- Sewer: Public Sewer
- Water: Lake Michigan, Public
Community & neighborhood
Security
- Security features: Carbon Monoxide Detector(s)
Community
- Community features: Park, Curbs, Sidewalks, Street Paved
Location
- Region: Naperville
- Subdivision: Buttonwood
HOA & financial
HOA
- Services included: None
Other
Other facts
- Listing terms: Conventional
- Ownership: Fee Simple
Price history
| Date | Event | Price |
|---|---|---|
| 9/29/2023 | Sold | $665,000-1.5%$245/sqft |
Source:  MRED as distributed by MLS GRID #11858267 Report a problem MRED as distributed by MLS GRID #11858267 Report a problem | ||
| 9/23/2023 | Pending sale | $675,000$249/sqft |
Source: MRED as distributed by MLS GRID #11858267 Report a problem | ||
| 9/6/2023 | Contingent | $675,000$249/sqft |
Source: MRED as distributed by MLS GRID #11858267 Report a problem | ||
| 8/18/2023 | Listed for sale | $675,000$249/sqft |
Source: MRED as distributed by MLS GRID #11858267 Report a problem | ||
| 8/11/2023 | Listing removed | -- |
Source: MRED as distributed by MLS GRID #11838377 Report a problem | ||
| 8/3/2023 | Contingent | $675,000$249/sqft |
Source: MRED as distributed by MLS GRID #11838377 Report a problem | ||
| 7/26/2023 | Listed for sale | $675,000$249/sqft |
Source: MRED as distributed by MLS GRID #11838377 Report a problem | ||
Public tax history
| Year | Property taxes | Tax assessment |
|---|---|---|
| 2024 | $11,749 -0.3% | $196,227 +11.3% |
| 2023 | $11,789 +6.7% | $176,320 +9% |
| 2022 | $11,051 +3.1% | $161,710 +3.7% |
| 2021 | $10,719 +0.1% | $155,940 |
| 2020 | $10,704 +3.9% | $155,940 +5.1% |
| 2019 | $10,304 -1.8% | $148,310 +0.1% |
| 2018 | $10,492 +2.7% | $148,220 +3.5% |
| 2017 | $10,219 +1.7% | $143,190 +4.2% |
| 2016 | $10,052 +0.7% | $137,410 +5.3% |
| 2015 | $9,983 +1.7% | $130,470 +5.3% |
| 2014 | $9,817 +5.3% | $123,850 -0.7% |
| 2013 | $9,321 +2.3% | $124,710 -2% |
| 2012 | $9,108 +0.9% | $127,300 -6.4% |
| 2011 | $9,029 +2.9% | $136,050 -2.9% |
| 2010 | $8,775 +3.6% | $140,060 -4% |
| 2009 | $8,473 +2.3% | $145,900 +1.8% |
| 2008 | $8,282 +5.3% | $143,320 +5.8% |
| 2007 | $7,864 +4.3% | $135,470 +7.3% |
| 2006 | $7,540 +4.1% | $126,300 +7.7% |
| 2005 | $7,243 +0.8% | $117,230 +3.8% |
| 2004 | $7,187 +3.5% | $112,940 +6.8% |
| 2003 | $6,944 +16.1% | $105,750 +16.2% |
| 2002 | $5,981 +11.7% | $90,990 +12% |
| 2001 | $5,354 +5.9% | $81,240 +4.4% |
| 2000 | $5,054 | $77,820 |
Find assessor info on the county website
Neighborhood: Buttonwood
Nearby schools
GreatSchools rating
- 9/10May Watts Elementary SchoolGrades: K-5Distance: 0.7 mi
- 8/10Thayer J Hill Middle SchoolGrades: 6-8Distance: 2.4 mi
- 9/10Metea Valley High SchoolGrades: 9-12Distance: 4.1 mi
Schools provided by the listing agent
- Elementary: May Watts Elementary School
- Middle: Hill Middle School
- High: Metea Valley High School
- District: 204
Source: MRED as distributed by MLS GRID. This data may not be complete. We recommend contacting the local school district to confirm school assignments for this home.
Get a cash offer in 3 minutes
Find out how much your home could sell for in as little as 3 minutes with a no-obligation cash offer.
Estimated market value
$810,600
Get a cash offer in 3 minutes
Find out how much your home could sell for in as little as 3 minutes with a no-obligation cash offer.
Estimated market value
$810,600
- Illinois
- DuPage County
- Naperville
- 60540
- Buttonwood
- 604 Thornapple Dr
Nearby cities
Nearby neighborhoods
Nearby zip codes
Other Naperville Topics
