Stunning Modern Farmhouse in Prime Location. A rare opportunity to own a one-of-a-kind home on a private and quiet wooded lot in the sought-after Colvard Farms neighborhood. This impeccably maintained home blends stunning design with premium upgrades and exceptional craftsmanship. Built in 2023, enjoy over 5,300 sq ft with a floor plan that offers 4 bedrooms including a first floor owner's suite and guest bedroom, 4.5 baths, a home office, a recreation room with a wet bar and den as well as an additional bonus room. Step into a welcoming foyer with 25 ft soaring ceiling overlooking a formal dining space with a full size bar and living room equipped with a gorgeous fireplace. A captivating gourmet chef's kitchen features upgraded appliances, an oversized walk-in pantry, a scullery, and an open layout perfect for entertaining and the same stunning 25 ft ceiling showcased in the foyer. Other upgrades to note include LED lighting with dimmers throughout and micro-coated shower glass in select bathrooms for maintenance-free cleaning, The professionally designed outdoor space is a showstopper, complete with a built-in kitchen featuring an infrared stainless steel grill, side burner, built-in low-voltage lighting, beautifully manicured landscaping and phantom screens for effortless indoor-outdoor living. Functionality has not been overlooked with the spacious 3 car garage which features an epoxy floor and an oversized door for ease of use. Plus, benefit from a soft water treatment system with an R/O tank ensuring superior water quality as well as city water, sewer, and gas services. Enjoy resort-style amenities, including a private community pool, tennis and pickleball courts, a clubhouse with a gym, and two miles of privately maintained walking trails. Don't miss this rare opportunity to own a truly unique and exceptional home in Colvard Farms!
Sold for $2,400,000
$2,400,000
604 Dappled Pine Ave, Durham, NC 27713
4beds
5,314sqft
Single Family Residence, Residential
Built in 2023
0.57 Acres Lot
$2,374,700 Zestimate®
$452/sqft
$5,149 Estimated rent
Home value
$2,374,700
$2.23M - $2.52M
$5,149/mo
Zestimate® history
Loading...
Owner options
List your home for rent
$5,149/mo
Rent Zestimate®
Find your next renter with Zillow Rental Manager. Plus, with online applications, you can quickly screen prospective tenants – for free.
Learn more$5,149/mo
Rent Zestimate®
Refinance and save
$15,092/mo
Est. payment
Refinancing to a lower rate could help reduce your monthly payments and save thousands over the life of the loan.
See today's rates$15,092/mo
Est. payment
Explore your selling options
Work with a Zillow partner agent
Leverage their expertise and Zillow's premium Showcase listings to get your home seen by more buyers.
Get startedList with your own agent
Get your home in front of millions of buyers by listing it on Zillow.
Learn how to do itSell it yourself
Take full control of how buyers see your home on Zillow by listing For Sale by Owner (FSBO).
List your homeWhat's special
Zillow last checked:
Listing updated:
Listed by:
Danielle Weeks 919-480-0249,
NextHome Turn Key Realty
Bought with:
Davida Hamilton Major, 339634
Keller Williams Elite Realty
Source: Doorify MLS,MLS#: 10095258
Facts & features
Interior
Bedrooms & bathrooms
- Bedrooms: 4
- Bathrooms: 5
- Full bathrooms: 4
- 1/2 bathrooms: 1
Heating
- Natural Gas
Cooling
- Central Air
Appliances
- Included: Dishwasher, Disposal, Gas Cooktop, Microwave, Vented Exhaust Fan, Water Heater, Water Purifier, Water Softener, Wine Refrigerator
- Laundry: Laundry Room, Main Level, Sink
Features
- Beamed Ceilings, Bookcases, Built-in Features, Ceiling Fan(s), Coffered Ceiling(s), Crown Molding, Dining L, Double Vanity, Dual Closets, Eat-in Kitchen, Entrance Foyer, High Ceilings, Kitchen Island, Open Floorplan, Pantry, Master Downstairs, Quartz Counters, Separate Shower, Shower Only, Smooth Ceilings, Soaking Tub, Walk-In Closet(s), Walk-In Shower, Wet Bar
- Flooring: Hardwood, Tile
- Basement: Crawl Space
- Has fireplace: Yes
- Fireplace features: Blower Fan, Family Room, Gas
Interior area
- Total structure area: 5,314
- Total interior livable area: 5,314 sqft
- Finished area above ground: 5,314
- Finished area below ground: 0
Property
Parking
- Parking features: Attached, Garage, Garage Faces Side
- Attached garage spaces: 3
Features
- Levels: Two
- Stories: 2
- Patio & porch: Covered, Front Porch, Patio, Porch, Rear Porch, Screened
- Exterior features: Fenced Yard, Lighting, Outdoor Grill, Outdoor Kitchen, Rain Gutters
- Pool features: Community
- Fencing: Back Yard, Full
- Has view: Yes
- View description: Neighborhood, Trees/Woods
Lot
- Size: 0.57 Acres
- Features: Back Yard, Hardwood Trees, Landscaped
Details
- Parcel number: 0717401882
- Special conditions: Standard
Construction
Type & style
- Home type: SingleFamily
- Architectural style: Farmhouse, Modern, Transitional
- Property subtype: Single Family Residence, Residential
Materials
- Brick, Fiber Cement
- Foundation: Permanent
- Roof: Shingle
Condition
- New construction: No
- Year built: 2023
Utilities & green energy
- Sewer: Public Sewer
- Water: Public
Green energy
- Energy efficient items: Construction
Community & neighborhood
Community
- Community features: Clubhouse, Pool, Tennis Court(s)
Location
- Region: Durham
- Subdivision: Colvard Farms
HOA & financial
HOA
- Has HOA: Yes
- HOA fee: $800 quarterly
- Amenities included: Clubhouse, Pool, Tennis Court(s)
- Services included: None
Price history
| Date | Event | Price |
|---|---|---|
| 12/18/2025 | Sold | $2,400,000-4%$452/sqft |
Source:  Doorify MLS #10095258 Report a problem Doorify MLS #10095258 Report a problem | ||
| 11/12/2025 | Pending sale | $2,499,900$470/sqft |
Source: Doorify MLS #10095258 Report a problem | ||
| 7/21/2025 | Price change | $2,499,900-3.8%$470/sqft |
Source: Doorify MLS #10095258 Report a problem | ||
| 7/7/2025 | Price change | $2,599,900-3.7%$489/sqft |
Source: Doorify MLS #10095258 Report a problem | ||
| 6/29/2025 | Price change | $2,699,000-3.6%$508/sqft |
Source: Doorify MLS #10095258 Report a problem | ||
| 6/20/2025 | Price change | $2,799,000-3.3%$527/sqft |
Source: Doorify MLS #10095258 Report a problem | ||
| 6/10/2025 | Price change | $2,895,000-3.5%$545/sqft |
Source: Doorify MLS #10095258 Report a problem | ||
| 5/23/2025 | Listed for sale | $3,000,000$565/sqft |
Source: Doorify MLS #10095258 Report a problem | ||
Public tax history
| Year | Property taxes | Tax assessment |
|---|---|---|
| 2025 | $11,894 +3.6% | $1,808,394 +50.5% |
| 2024 | $11,486 +69.1% | $1,201,411 +60.2% |
| 2023 | $6,791 +159.4% | $749,854 +151.2% |
| 2022 | $2,618 | $298,490 |
Find assessor info on the county website
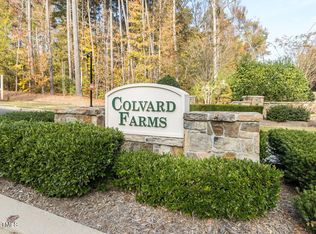
Neighborhood: Colvard Farms
Nearby schools
GreatSchools rating
- 9/10Lyons Farm ElementaryGrades: PK-5Distance: 1.6 mi
- 2/10Lowe's Grove MiddleGrades: 6-8Distance: 4.2 mi
- 2/10Hillside HighGrades: 9-12Distance: 6.5 mi
Schools provided by the listing agent
- Elementary: Durham - Lyons Farm
- Middle: Durham - Githens
- High: Durham - Jordan
Source: Doorify MLS. This data may not be complete. We recommend contacting the local school district to confirm school assignments for this home.
Get a cash offer in 3 minutes
Find out how much your home could sell for in as little as 3 minutes with a no-obligation cash offer.
Estimated market value
$2,374,700
Get a cash offer in 3 minutes
Find out how much your home could sell for in as little as 3 minutes with a no-obligation cash offer.
Estimated market value
$2,374,700
- North Carolina
- Durham County
- Durham
- 27713
- Colvard Farms
- 604 Dappled Pine Ave