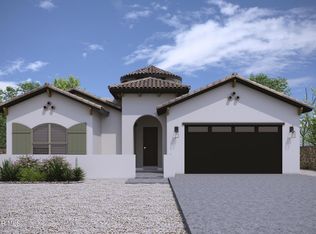
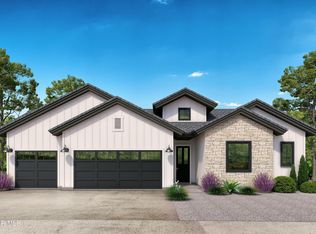
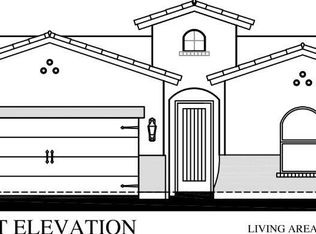
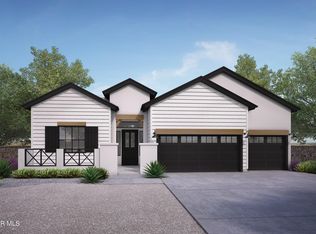
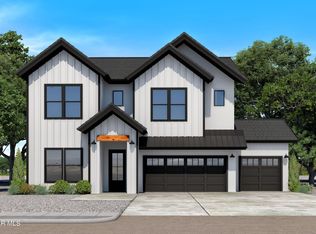
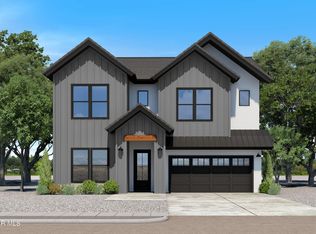
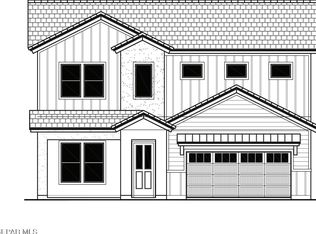
Experience the elegance of the Sawgrass Farmhouse - a premier design located in the Verdancia Unit 1 community of East El Paso. This stunning 4-bedroom, 3.5-bathroom residence combines superior design with top-notch construction. Energy Star Certified: enjoy the benefits of spray foam insulation, 14 SEER HVAC, whole house ventilation system. Sophisticated Details: finished plywood cabinets with decorative lighting, quartz countertops, and stylish window shutters. Spacious Interiors: impressive 10 and 16 foot ceilings throughout the home, living room, dining area, and kitchen. This home offers remarkable value and a unique opportunity for all buyers. Contact us today to schedule your appointment and explore the luxury of El Paso's premier new construction home builder!
For sale
Price cut: $9K (4/10)
$476,450
604 Curleaf Ct, Horizon City, TX 79928
4beds
2,259sqft
Est.: Get pre-qualified
Single Family Residence
Built in 2026
7,840.8 Square Feet Lot
$-- Zestimate®
$211/sqft
$29/mo HOA
What's special
- 77 days |
- 5 |
- 0 |
Zillow last checked:
Listing updated:
Listed by:
Lane Harris 0594199 915-443-8423,
Harris Real Estate Group, Inc.,
Liliana Sombra 0779514 915-979-7506,
Harris Real Estate Group, Inc.
Source: GEPAR,MLS#: 939994
Tour with a local agent
Facts & features
Interior
Bedrooms & bathrooms
- Bedrooms: 4
- Bathrooms: 4
- Full bathrooms: 3
- 1/2 bathrooms: 1
Heating
- Forced Air
Cooling
- Refrigerated, Ceiling Fan(s), SEER Rated 13 - 15
Appliances
- Included: Cooktop, Dishwasher, Microwave, Refrigerator, Tankless Water Heater, See Remarks
- Laundry: Electric Dryer Hookup, Gas Dryer Hookup, Washer Hookup
Features
- Eat-in Kitchen, Double Vanity, Smart Home, Ceiling Fan(s), Kitchen Island, MB Shower/Tub, Pantry, Walk-In Closet(s), See Remarks
- Flooring: Tile, Carpet
- Windows: Shutters
- Has fireplace: No
Interior area
- Total structure area: 2,259
- Total interior livable area: 2,259 sqft
Video & virtual tour
Property
Features
- Patio & porch: Covered
- Exterior features: See Remarks
- Pool features: Community, In Ground
- Fencing: Fenced,Back Yard
Lot
- Size: 7,840.8 Square Feet
- Features: Cul-De-Sac
Details
- Additional structures: None
- Parcel number: V64300000503200
- Zoning: R1
- Special conditions: None
Construction
Type & style
- Home type: SingleFamily
- Architectural style: 2 Story
- Property subtype: Single Family Residence
Materials
- Wood Siding, Stucco, Energy Star Certified
- Roof: Pitched,Tile
Condition
- Year built: 2026
Details
- Builder name: Leh Luxury Homes
Utilities & green energy
- Water: City
Community & HOA
Community
- Subdivision: Verdancia Unit 1
HOA
- Has HOA: Yes
- Amenities included: Clubhouse, Pool, Tennis Court(s), See Remarks
- Services included: Common Area, Streets, See Remarks
- HOA fee: $350 annually
- HOA name: FSR Residential
Location
- Region: Horizon City
Financial & listing details
- Price per square foot: $211/sqft
- Date on market: 3/11/2026
- Cumulative days on market: 79 days
- Listing terms: Cash,Conventional,FHA,TX Veteran,VA Loan
Estimated market value
Not available
Estimated sales range
Not available
$2,184/mo
Price history
| Date | Event | Price |
|---|---|---|
| 4/10/2026 | Price change | $476,450-1.9%$211/sqft |
Source:  GEPAR #939994 Report a problem GEPAR #939994 Report a problem | ||
| 3/11/2026 | Listed for sale | $485,450$215/sqft |
Source: GEPAR #939994 Report a problem | ||
Public tax history
Tax history is unavailable.
Monthly payment
Est. payment$--/mo
Payment breakdown
Explore the cost of this home by adjusting the details. Changes won't be saved.
All calculations are estimates and provided by Zillow, Inc. for informational purposes only. Actual amounts may vary.
HOA fees may include property taxes on listings classified as Co-Ops. Contact the listing agent and/or owner for fee details.
Mortgage interest rates are dependent on a number of factors, including credit score, down payment, and repayment length. Interest rate data provided by Zillow Group Marketplace, Inc. as of 1/1/1970 from various mortgage lenders with which we have lead or other similar arrangements; the Estimated Payment is an average of those rates.
See how much you could borrow to make a competitive offer.
Climate risks
Neighborhood: 79928
Nearby schools
GreatSchools rating
- 6/10Desert Hills Elementary SchoolGrades: PK-5Distance: 1 mi
- 5/10Horizon Middle SchoolGrades: 6-8Distance: 0.8 mi
- 5/10Horizon High SchoolGrades: 9-12Distance: 1.7 mi
Schools provided by the listing agent
- Elementary: Desert Hills
- Middle: Ricardo Estrada
- High: Horizon
Source: GEPAR. This data may not be complete. We recommend contacting the local school district to confirm school assignments for this home.
A local agent can set up tours, give advice and negotiate with sellers.
A local lender can help you make sure your offer is ready when you are.

- Texas
- El Paso County
- Horizon City
- 79928
- 604 Curleaf Ct
Nearby cities
Nearby zip codes
Other Horizon City Topics
