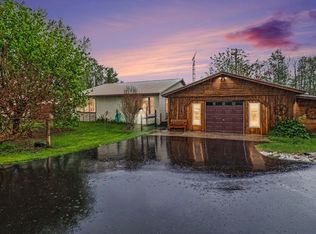
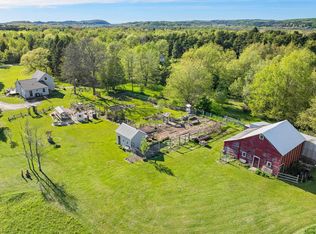
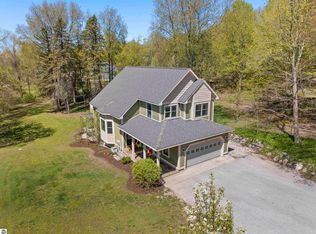
Wonderful 4-bedroom, 2-bath estate home in the heart of all that beautiful Benzie County has to offer. Nestled in a peaceful farm-country setting, this property features a beautifully manicured lawn and stunning countryside views in every direction. The spacious main level offers a large kitchen and dining area leading to a screened-in porch, perfect for relaxing and enjoying your morning coffee while overlooking the scenic landscape. The lower level includes a second kitchen and game room, providing excellent space for entertaining family and friends. Conveniently located near Herring Lake, Lake Michigan, Frankfort, and the Betsie River, this property offers the perfect combination of privacy, comfort, and Northern Michigan charm.
For sale
$595,000
6039 Mick Rd, Benzonia, MI 49616
4beds
1,760sqft
Est.: Get pre-qualified
Single Family Residence
Built in 1959
3.01 Acres Lot
$610,800 Zestimate®
$338/sqft
$-- HOA
What's special
Game roomScreened-in porchSpacious main levelBeautifully manicured lawnPeaceful farm-country settingSecond kitchen
- 14 days |
- 807 |
- 30 |
Zillow last checked:
Listing updated:
Listed by:
Doug Taylor Home:231-218-8849,
Coldwell Banker Schmidt-Benzie 231-882-8000
Source: NGLRMLS,MLS#: 1945158
Tour with a local agent
Facts & features
Interior
Bedrooms & bathrooms
- Bedrooms: 4
- Bathrooms: 2
- Full bathrooms: 1
- 3/4 bathrooms: 1
- Main level bathrooms: 2
- Main level bedrooms: 4
Rooms
- Room types: Dining Room
Primary bedroom
- Level: Main
- Dimensions: 13 x 13.08
Bedroom 2
- Level: Main
- Area: 100
- Dimensions: 10 x 10
Bedroom 3
- Level: Main
- Dimensions: 10.17 x 13.08
Bedroom 4
- Level: Main
- Dimensions: 9.67 x 14.25
Primary bathroom
- Features: Shared
Dining room
- Level: Main
- Dimensions: 14 x 9.25
Family room
- Level: Main
- Dimensions: 16 x 12.33
Kitchen
- Level: Main
- Dimensions: 11.92 x 9.25
Living room
- Level: Main
- Dimensions: 17.83 x 14.17
Heating
- Forced Air, Propane
Cooling
- Central Air
Appliances
- Included: Refrigerator, Oven/Range, Disposal, Dishwasher, Microwave, Washer, Dryer, Exhaust Fan, Electric Water Heater
- Laundry: Lower Level
Features
- Pantry, Mud Room, Den/Study, Drywall, Cable TV, High Speed Internet
- Basement: Full,Daylight,Finished Rooms,Interior Entry
- Has fireplace: No
- Fireplace features: None
Interior area
- Total structure area: 1,760
- Total interior livable area: 1,760 sqft
- Finished area above ground: 1,760
- Finished area below ground: 0
Property
Parking
- Total spaces: 4
- Parking features: Attached, Detached, Garage Door Opener, Concrete Floors, Stone, Private
- Attached garage spaces: 4
Accessibility
- Accessibility features: None
Features
- Levels: One
- Stories: 1
- Patio & porch: Deck, Porch
- Exterior features: Sidewalk
- Has view: Yes
- View description: Countryside View
- Waterfront features: None
Lot
- Size: 3.01 Acres
- Dimensions: 362 x 362
- Features: Cleared, Level, Rolling Slope, Bluff, Landscaped, Metes and Bounds
Details
- Additional structures: Second Garage
- Parcel number: 10902100210
- Zoning description: Residential
Construction
Type & style
- Home type: SingleFamily
- Architectural style: Ranch
- Property subtype: Single Family Residence
Materials
- Frame, Stone, Wood Siding
- Foundation: Block
- Roof: Asphalt
Condition
- New construction: No
- Year built: 1959
Utilities & green energy
- Sewer: Private Sewer
- Water: Private
Community & HOA
Community
- Features: None
- Subdivision: N/A
HOA
- Services included: None
Location
- Region: Benzonia
Financial & listing details
- Price per square foot: $338/sqft
- Tax assessed value: $69,900
- Annual tax amount: $1,457
- Price range: $595K - $595K
- Date on market: 5/15/2026
- Cumulative days on market: 15 days
- Listing agreement: Exclusive Right Sell
- Listing terms: Conventional,Cash,FHA,VA Loan
- Ownership type: Private Owner
- Road surface type: Asphalt
Estimated market value
$610,800
$580,000 - $641,000
$3,272/mo
Price history
| Date | Event | Price |
|---|---|---|
| 5/15/2026 | Listed for sale | $595,000+260.6%$338/sqft |
Source:  NGLRMLS #1945158 Report a problem NGLRMLS #1945158 Report a problem | ||
| 10/29/2013 | Sold | $165,000-17.5%$94/sqft |
Source: NGLRMLS #1725445 Report a problem | ||
| 6/12/2013 | Listing removed | $199,900$114/sqft |
Source: Real Estate One of Beulah #1725445 Report a problem | ||
| 5/11/2013 | Listed for sale | $199,900$114/sqft |
Source: Real Estate One of Beulah #1725445 Report a problem | ||
| 10/7/2011 | Listing removed | $199,900$114/sqft |
Source: Real Estate One-beulah #1725445 Report a problem | ||
| 6/5/2011 | Price change | $199,900-7%$114/sqft |
Source: Real Estate One-beulah #1725445 Report a problem | ||
| 5/12/2011 | Listed for sale | $215,000$122/sqft |
Source: Real Estate One-beulah #1725445 Report a problem | ||
Public tax history
| Year | Property taxes | Tax assessment |
|---|---|---|
| 2025 | $1,457 +4.3% | $123,400 +14.7% |
| 2024 | $1,397 +1.4% | $107,600 -2.4% |
| 2023 | $1,378 | $110,300 +6.3% |
| 2022 | -- | $103,800 +13.1% |
| 2021 | -- | $91,800 +16.6% |
| 2020 | -- | $78,700 +33.8% |
| 2019 | -- | $58,800 -2.2% |
| 2018 | -- | $60,100 -3.7% |
| 2017 | -- | $62,400 |
| 2016 | -- | $62,400 +20% |
| 2011 | -- | $52,000 -3% |
| 2010 | -- | $53,600 |
Find assessor info on the county website
Monthly payment
Est. payment$--/mo
Payment breakdown
Explore the cost of this home by adjusting the details. Changes won't be saved.
All calculations are estimates and provided by Zillow, Inc. for informational purposes only. Actual amounts may vary.
HOA fees may include property taxes on listings classified as Co-Ops. Contact the listing agent and/or owner for fee details.
Mortgage interest rates are dependent on a number of factors, including credit score, down payment, and repayment length. Interest rate data provided by Zillow Group Marketplace, Inc. as of 1/1/1970 from various mortgage lenders with which we have lead or other similar arrangements; the Estimated Payment is an average of those rates.
See how much you could borrow to make a competitive offer.
Climate risks
Neighborhood: 49616
Nearby schools
GreatSchools rating
- 3/10Homestead Hills Elementary SchoolGrades: PK-5Distance: 4.5 mi
- 5/10Benzie Central Middle SchoolGrades: 6-8Distance: 5.3 mi
- 6/10Benzie Central Sr. High SchoolGrades: 9-12Distance: 5.3 mi
Schools provided by the listing agent
- District: Benzie County Central Schools
Source: NGLRMLS. This data may not be complete. We recommend contacting the local school district to confirm school assignments for this home.
A local agent can set up tours, give advice and negotiate with sellers.
A local lender can help you make sure your offer is ready when you are.


- Michigan
- Benzie County
- Benzonia
- 49616
- 6039 Mick Rd
Nearby cities
Nearby zip codes
Other Benzonia Topics
