Skip main navigation
Off market
  • $360,600

    603 Sunriver Dr, Painesville, OH 44077

    4beds
    1,823sqft
    SingleFamily
    Built in 2020
    7,501 Square Feet Lot
    $360,600 Zestimate®
    $198/sqft
    $2,240 Estimated rent

    Home value

    $360,600

    $343,000 - $379,000

    $2,240/mo

    Zestimate® history
    Loading...

    Owner options

    List your home for rent

    $2,240/mo

    Rent Zestimate®

    Find your next renter with Zillow Rental Manager. Plus, with online applications, you can quickly screen prospective tenants – for free.

    Learn more

    $2,240/mo

    Rent Zestimate®

    Refinance and save

    $2,424/mo

    Est. payment

    Refinancing to a lower rate could help reduce your monthly payments and save thousands over the life of the loan.

    See today's rates

    $2,424/mo

    Est. payment

    Explore your selling options

    Work with a Zillow partner agent

    Leverage their expertise and Zillow's premium Showcase listings to get your home seen by more buyers.

    Get started

    List with your own agent

    Get your home in front of millions of buyers by listing it on Zillow.

    Learn how to do it

    Sell it yourself

    Take full control of how buyers see your home on Zillow by listing For Sale by Owner (FSBO).

    List your home

    What's special

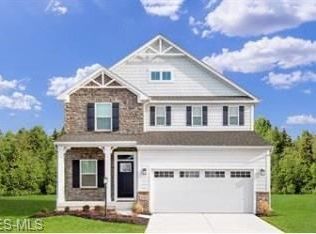
    Looking for a brand new home in the Riverside school district that will be the perfect fit for your family? This is it! Close to highways and everyday amenities of Mentor, all while feeling tucked away in a private Oasis!! You will love coming home every day to your stunning home with an airy open concept that will leave no one excluded the fun and conversation! You will have a large and inviting great room with fireplace, that joins your gourmet kitchen that comes complete with sleek white contemporary cabinetry, stainless steel appliances, and huge gourmet granite island with tons of storage and seating. You will adore your master suite that has an enormous walk-in closet, walk-in shower and double-bowl vanities. There is a second full bathroom, and 3 more bedrooms on the second floor. Need space for storage? You will have a huge unfinished basement perfect for finishing down the road! Warranties on your new home will give you peace of mind. This new home is located in the ONLY New Home Construction Community in Lake county with a COMMUNITY POOL! Your energy efficient home will save you thousands of dollars In operating costs. To-Be-Built. Photos for illustration purposes only. Call today for your Private Phone, Virtual, Or In-Person Appointment!

    This property is off market, which means it's not currently listed for sale or rent on Zillow. This may be different from what's available on other websites or public sources.

    Facts & features

    Interior

    Bedrooms & bathrooms
    • Bedrooms: 4
    • Bathrooms: 3
    • Full bathrooms: 2
    • 1/2 bathrooms: 1
    Heating
    • Forced air, Gas
    Cooling
    • Central
    Appliances
    • Included: Dishwasher, Garbage disposal, Microwave, Range / Oven
    Features
    • Has fireplace: Yes
    Interior area
    • Total interior livable area: 1,823 sqft

    Property

    Parking
    • Total spaces: 2
    • Parking features: Garage - Attached
    Features
    • Exterior features: Vinyl
    Lot
    • Size: 7,501 sqft
    Details
    • Parcel number: 11B036C001090

    Construction

    Type & style
    • Home type: SingleFamily
    • Architectural style: Colonial
    Materials
    • Roof: Asphalt
    Condition
    • Year built: 2020

    Community & neighborhood

    Location
    • Region: Painesville

    HOA & financial

    HOA
    • Has HOA: Yes
    • HOA fee: $35 monthly

    Other

    Other facts
    • Appliances Equipment: Dishwasher, Garbage Disposal, Microwave, Smoke Detector, Range, CO Detector, Sump Pump
    • Cooling Type: Central Air
    • Driveway: Paved
    • Exterior: Vinyl
    • Garage Features: Attached, Door Opener
    • Heating Type: Forced Air
    • Restrictions: Other
    • Roof: Asphalt/Fiberglass
    • Heating Fuel: Gas
    • Basement Detail: Full
    • Style: Ranch
    • Water Sewer: Public Sewer, Public Water
    • Dwelling Type: Detached
    • Exterior Features: Porch, Deck
    • Amenities: Pool
    • Available Financing: Cash, Conventional, FHA, VA
    • Geocode Source: Manual
    • State: Ohio
    • Association: Akron Cleveland Association of REALTORS?
    • Year Built Exception: To Be Built
    • Sq Ft Above Source: Owner
    • Parcel Number: TBD
    • Last Change Type: Under Contract NO Showings

    Price history

    DateEventPrice
    1/14/2021Listing removed--
    Source: MLS Now #4197125 Report a problem
    12/11/2020Sold$274,265+392.4%$150/sqft
    Source: MLS Now #4197125 Report a problem
    9/15/2020Sold$55,700-78.5%$31/sqft
    Source: Public Record Report a problem
    7/22/2020Pending sale$258,885$142/sqft
    Source: Keller Williams Citywide #4197125 Report a problem
    6/15/2020Listed for sale$258,885$142/sqft
    Source: Keller Williams Citywide #4197125 Report a problem

    Public tax history

    YearProperty taxesTax assessment
    2024$6,105 -38.1%$123,190 +31.9%
    2023$9,856 +72.7%$93,400 +289.7%
    2022$5,708 +27.3%$23,970 +31.1%
    2021$4,485 $18,290

    Find assessor info on the county website

    Neighborhood: 44077

    Nearby schools

    GreatSchools rating
    Schools provided by the listing agent
    • District: Riverside LSD

    Source: The MLS. This data may not be complete. We recommend contacting the local school district to confirm school assignments for this home.

    Get a cash offer in 3 minutes
    Find out how much your home could sell for in as little as 3 minutes with a no-obligation cash offer.
    Estimated market value
    $360,600
    Get a cash offer in 3 minutes
    Find out how much your home could sell for in as little as 3 minutes with a no-obligation cash offer.
    Estimated market value
    $360,600