Skip main navigation
Off market
  • $561,700

    60 Fairway Villas Dr, Sapphire, NC 28774

    3beds
    2,409sqft
    Townhouse
    Built in 1984
    1,873 Square Feet Lot
    $561,700 Zestimate®
    $233/sqft
    $3,127 Estimated rent

    Home value

    $561,700

    $506,000 - $629,000

    $3,127/mo

    Zestimate® history
    Loading
    Loading...

    Owner options

    List your home for rent

    $3,127/mo

    Rent Zestimate®

    Find your next renter with Zillow Rental Manager. Plus, with online applications, you can quickly screen prospective tenants – for free.

    Learn more

    $3,127/mo

    Rent Zestimate®

    Refinance and save

    $3,356/mo

    Est. payment

    Refinancing to a lower rate could help reduce your monthly payments and save thousands over the life of the loan.

    See today's rates

    $3,356/mo

    Est. payment

    Explore your selling options

    Work with a Zillow partner agent

    Leverage their expertise and Zillow's premium Showcase listings to get your home seen by more buyers.

    Get started

    List with your own agent

    Get your home in front of millions of buyers by listing it on Zillow.

    Learn how to do it

    Sell it yourself

    Take full control of how buyers see your home on Zillow by listing For Sale by Owner (FSBO).

    List your home

    What's special

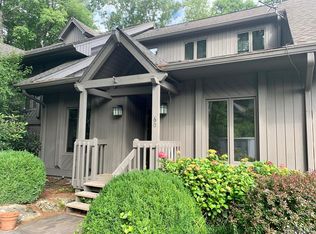
    They don't make condos this size anymore. This one features just 3 steps to the covered porch front door and tons of space! The main floor features 2 bedrooms with 1 being used as the master, great room with vaulted ceilings a stone fireplace, dining area with a pass through breakfast bar to the kitchen. there's a fabulous screened porch to sit and watch the world go by. Upstairs has the largest bedroom with vaulted ceiling, bath and walk in closet. Pull down the attic stairs to reveal more storage. Then there's the lower level. Right now it's a finished workshop storage area with a very large unfinished portion but think of the possibilities! In the Fairway Villas you'll have great neighbors and a great location!

    This property is off market, which means it's not currently listed for sale or rent on Zillow. This may be different from what's available on other websites or public sources.

    Facts & features

    Interior

    Bedrooms & bathrooms
    • Bedrooms: 3
    • Bathrooms: 4
    • Full bathrooms: 3
    • 1/2 bathrooms: 1
    Heating
    • Heat pump, Electric
    Cooling
    • Central
    Appliances
    • Included: Dishwasher, Dryer, Garbage disposal, Microwave, Range / Oven, Refrigerator, Trash compactor, Washer
    • Laundry: Main Level, Laundry Closet
    Features
    • Ceiling Fan(s), Breakfast Bar, Basement Shop
    • Flooring: Carpet, Linoleum / Vinyl
    • Basement: Partially Finished, Interior Entry, Block, Exterior Entry
    • Has fireplace: Yes
    • Fireplace features: Wood Burning, Family Room
    Interior area
    • Total interior livable area: 2,409 sqft
    • Finished area below ground: 813

    Property

    Parking
    • Total spaces: 1
    Features
    • Entry location: Main
    • Exterior features: Wood
    • Has view: Yes
    • View description: Mountain
    Lot
    • Size: 1,873 sqft
    • Features: On Golf Course
    Details
    • Parcel number: 8511072992407
    • Special conditions: Standard

    Construction

    Type & style
    • Home type: Townhouse
    • Architectural style: Traditional
    Materials
    • Foundation: Concrete
    • Roof: Other
    Condition
    • Year built: 1984

    Utilities & green energy

    • Water: Public

    Community & neighborhood

    Security
    • Security features: Security
    Location
    • Region: Sapphire

    HOA & financial

    HOA
    • Has HOA: Yes
    • HOA fee: $140 monthly

    Other

    Other facts
    • ViewYN: true
    • WaterSource: Public
    • Flooring: Carpet, Vinyl/Linoleum
    • Appliances: Dishwasher, Refrigerator, Disposal, Trash Compactor, Dryer, Microwave, Washer, Electric Water Heater, Electric Range/Oven
    • InteriorFeatures: Ceiling Fan(s), Breakfast Bar, Basement Shop
    • Heating: Wood, Heat Pump
    • Basement: Partially Finished, Interior Entry, Block, Exterior Entry
    • HeatingYN: true
    • CoolingYN: true
    • FireplaceFeatures: Wood Burning, Family Room
    • FireplaceYN: 1
    • CommunityFeatures: Playground, Dog Park, Street Lights, Walking Trails, Recreation Area
    • RoomsTotal: 3
    • CurrentFinancing: Conventional, Cash
    • Cooling: Heat Pump
    • ArchitecturalStyle: Traditional
    • OpenParkingSpaces: 1
    • SpecialListingConditions: Standard
    • FarmLandAreaUnits: Square Feet
    • CoveredSpaces: 0
    • ConstructionMaterials: Wood
    • LotFeatures: On Golf Course
    • View: Golf Course
    • SecurityFeatures: Security
    • LaundryFeatures: Main Level, Laundry Closet
    • BelowGradeFinishedArea: 813
    • ParkingFeatures: Asphalt, Parking Space - 1
    • BuildingName: Fairway Villas
    • StructureType: Site Built
    • RoadResponsibility: Privately Maintained Road or Maintenance Agreement
    • EntryLocation: Main
    • AssociationName: Burlingame POA
    • AssociationPhone: 828-862-6436
    • MlsStatus: Active

    Price history

    DateEventPrice
    2/29/2020Listing removed$225,000$93/sqft
    Source: Fisher Realty,Sapphire/Toxaway #3546458 Report a problem
    9/3/2019Listed for sale$225,000+25%$93/sqft
    Source: Fisher Realty,Sapphire/Toxaway #3546458 Report a problem
    6/9/2017Sold$180,000-20%$75/sqft
    Source: Agent Provided Report a problem
    2/5/2016Listing removed$225,000$93/sqft
    Source: APPLE REAL ESTATE OF SAPPHIRE, LLC. #83037 Report a problem
    1/5/2016Listed for sale$225,000$93/sqft
    Source: APPLE REAL ESTATE OF SAPPHIRE, LLC. #83037 Report a problem

    Public tax history

    YearProperty taxesTax assessment
    2024$1,921 $291,860
    2023$1,921 $291,860
    2022$1,921 +0.8%$291,860
    2021$1,907 +39.1%$291,860 +48.2%
    2020$1,371 +0.7%$196,920
    2019$1,361 +22.2%$196,920
    2018$1,113 +1.2%$196,920
    2017$1,101 $196,920
    2016$1,101 $196,920 -28.7%
    2015-- $276,190

    Find assessor info on the county website

    Neighborhood: 28774

    Nearby schools

    GreatSchools rating
    Schools provided by the listing agent
    • Elementary: TC Henderson
    • Middle: Rosman
    • High: Rosman

    Source: The MLS. This data may not be complete. We recommend contacting the local school district to confirm school assignments for this home.

    Get pre-qualified for a loan
    At Zillow Home Loans, we can pre-qualify you in as little as 5 minutes with no impact to your credit score.

    An equal housing lender. NMLS #10287.
