Skip main navigation
Off market
  • $1,015,200

    5951 Tibor Dr NW, Acworth, GA 30101

    6beds
    5,898sqft
    SingleFamily
    Built in 2005
    0.69 Acres Lot
    $1,015,200 Zestimate®
    $172/sqft
    $5,663 Estimated rent

    Home value

    $1,015,200

    $944,000 - $1.09M

    $5,663/mo

    Zestimate® history
    Loading...

    Owner options

    List your home for rent

    $5,663/mo

    Rent Zestimate®

    Find your next renter with Zillow Rental Manager. Plus, with online applications, you can quickly screen prospective tenants – for free.

    Learn more

    $5,663/mo

    Rent Zestimate®

    Refinance and save

    $6,126/mo

    Est. payment

    Refinancing to a lower rate could help reduce your monthly payments and save thousands over the life of the loan.

    See today's rates

    $6,126/mo

    Est. payment

    Explore your selling options

    Work with a Zillow partner agent

    Leverage their expertise and Zillow's premium Showcase listings to get your home seen by more buyers.

    Get started

    List with your own agent

    Get your home in front of millions of buyers by listing it on Zillow.

    Learn how to do it

    Sell it yourself

    Take full control of how buyers see your home on Zillow by listing For Sale by Owner (FSBO).

    List your home

    What's special

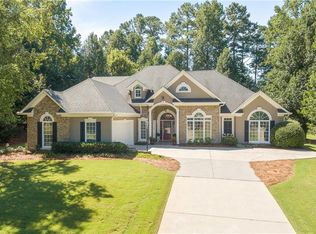
    You MUST SEE this luxurious home on quiet street of 8 custom homesites! Spectacular custom built 3 sided brick home on almost 3/4 acre near Brookstone Country Club w/heated gunite pool, hot tub & waterfall. Ultra private yard is fenced & perfectly landscaped front & back. High end details throughout include heavy millwork/crown molding, arched entryways, columns, built in bookshelves, coffered & architectural ceiling detail, tall baseboards, soaring ceilings & more. New exterior paint 2018. 2-story foyer & great room w/gorgeous wall of windows, 3 fireplaces (one double sided),cozy parlor,step down sunroom/keeping rm off gourmet kitchen w/large center island. Bedroom on main. Stately master suite w/sitting room, huge walk in closet. Spacious secondary bedrooms. Full finished daylight terrace level is consistent with quality finishes throughout & includes a BR, full BA, rec, media, exercise & storage. Great school & location! Truly an amazing home! See 3D-360 degree tour on Zillow. 2020-07-13

    This property is off market, which means it's not currently listed for sale or rent on Zillow. This may be different from what's available on other websites or public sources.

    Facts & features

    Interior

    Bedrooms & bathrooms
    • Bedrooms: 6
    • Bathrooms: 6
    • Full bathrooms: 6
    • Main level bathrooms: 2
    • Main level bedrooms: 1
    Heating
    • Forced air, Gas
    Cooling
    • Central
    Appliances
    • Included: Dishwasher, Microwave, Range / Oven, Refrigerator
    • Laundry: Laundry Room, Upper Level
    Features
    • Double Vanity, Walk-In Closet(s), Vaulted Ceiling(s), Separate Shower, Bookcases, Foyer - 2 Story, Hardwood Floors, Tile Floors, Carpet, Tray Ceiling(s), Cable In Street, Exposed Beams
    • Flooring: Tile, Carpet, Hardwood, Linoleum / Vinyl
    • Basement: Finished
    • Has fireplace: Yes
    • Fireplace features: Family Room, Master Bedroom, Basement
    Interior area
    • Structure area source: Public Record
    • Total interior livable area: 5,898 sqft
    • Finished area below ground: 35

    Property

    Parking
    • Total spaces: 3
    • Parking features: Garage - Attached
    • Details: Attached, Kitchen Level Entry, 3 Car Or More, Auto Garage Door
    Features
    • Patio & porch: Deck/Patio
    • Exterior features: Brick, Cement / Concrete
    • Pool features: In Ground
    Lot
    • Size: 0.69 Acres
    • Features: Level, Private Backyard
    Details
    • Additional structures: Garage(s)
    • Parcel number: 20018900610
    • Other equipment: Intercom

    Construction

    Type & style
    • Home type: SingleFamily
    • Architectural style: Traditional, European
    Materials
    • brick
    • Roof: Composition
    Condition
    • Year built: 2005

    Utilities & green energy

    • Sewer: Septic Tank
    • Water: Public Water
    Green energy
    • Energy efficient items: Double Pane/Thermo, Water Heater-gas

    Community & neighborhood

    Security
    • Security features: Alarm - Smoke/Fire, Carbon Monoxide Detector(s)
    Location
    • Region: Acworth

    HOA & financial

    HOA
    • Has HOA: Yes
    • HOA fee: $37 monthly
    • Amenities included: Neighborhood Association, Street Lights, Underground Utilities, Walk To Schools, Walk To Shopping
    • Services included: Other (See Remarks)

    Other

    Other facts
    • Flooring: Tile, Hardwood
    • Sewer: Septic Tank
    • Appliances: Dishwasher, Refrigerator, Double Oven, Gas Water Heater, Microwave - Built In
    • FireplaceYN: true
    • Basement: Finished, Full, Bath Finished, Daylight, Boat Door
    • GarageYN: true
    • SpaYN: true
    • PatioAndPorchFeatures: Deck/Patio
    • HeatingYN: true
    • CoolingYN: true
    • Heating: Natural Gas, Zoned, Central
    • FireplacesTotal: 3
    • ExteriorFeatures: Fenced Yard, Hot Tub, Sprinkler System, Deck/Patio, Pool-in Ground
    • ConstructionMaterials: Concrete, Brick 3 Sided
    • Roof: Composition
    • FireplaceFeatures: Family Room, Master Bedroom, Basement
    • LotFeatures: Level, Private Backyard
    • ArchitecturalStyle: Traditional, European
    • InteriorFeatures: Double Vanity, Walk-In Closet(s), Vaulted Ceiling(s), Separate Shower, Bookcases, Foyer - 2 Story, Hardwood Floors, Tile Floors, Carpet, Tray Ceiling(s), Cable In Street, Exposed Beams
    • MainLevelBathrooms: 2
    • ParkingFeatures: Attached, Garage, Kitchen Level, 3 Car Or More, Side/Rear Entrance, Auto Garage Door
    • OtherParking: Attached, Kitchen Level Entry, 3 Car Or More, Auto Garage Door
    • PoolFeatures: In Ground
    • Cooling: Central Air, Zoned, Ceiling Fan(s)
    • LaundryFeatures: Laundry Room, Upper Level
    • OtherStructures: Garage(s)
    • OtherEquipment: Intercom
    • StructureType: House
    • AssociationAmenities: Neighborhood Association, Street Lights, Underground Utilities, Walk To Schools, Walk To Shopping
    • BuildingAreaSource: Public Record
    • CommunityFeatures: Street Lights
    • FarmLandAreaSource: Public Record
    • GreenEnergyEfficient: Double Pane/Thermo, Water Heater-gas
    • LivingAreaSource: Public Record
    • LotDimensionsSource: Public Records
    • SecurityFeatures: Alarm - Smoke/Fire, Carbon Monoxide Detector(s)
    • WaterSource: Public Water
    • AssociationFeeIncludes: Other (See Remarks)
    • MainLevelBedrooms: 1
    • BeastPropertySubType: Single Family Detached
    • BelowGradeFinishedArea: 35
    • CoListAgentEmail: prucat@bellsouth.net
    • CoListAgentFullName: Cathy Tomlinson
    • MlsStatus: Under Contract

    Price history

    DateEventPrice
    7/10/2020Sold$665,000-0.7%$113/sqft
    Source: FMLS GA #6640855 Report a problem
    4/28/2020Pending sale$669,500$114/sqft
    Source: Berkshire Hathaway HomeServices Georgia Properties - Woodstock South Cherokee #6640855 Report a problem
    3/13/2020Listed for sale$669,500$114/sqft
    Source: Berkshire Hathaway HomeServices Georgia Properties - Woodstock South Cherokee #6640855 Report a problem
    2/26/2020Pending sale$669,500$114/sqft
    Source: Berkshire Hathaway HomeServices Georgia Properties - Woodstock South Cherokee #6640855 Report a problem
    12/20/2019Price change$669,500-0.8%$114/sqft
    Source: Berkshire Hathaway HomeServices Georgia Properties #8688179 Report a problem
    12/6/2019Price change$674,900-0.7%$114/sqft
    Source: Berkshire Hathaway HomeServices Georgia Properties #8688179 Report a problem
    11/4/2019Listed for sale$679,500+18.2%$115/sqft
    Source: Berkshire Hathaway HomeServices Georgia Properties #8688179 Report a problem
    4/9/2010Sold$575,000-3.3%$97/sqft
    Source: Public Record Report a problem
    1/30/2010Price change$594,900-4.8%$101/sqft
    Source: RE/MAX Around Atlanta #3917149 Report a problem
    6/14/2009Listed for sale$625,000-0.8%$106/sqft
    Source: RE/MAX Around Atlanta #2689128 Report a problem
    4/14/2009Listing removed$630,000$107/sqft
    Source: eWebEngine #3799895 Report a problem
    11/2/2008Price change$630,000-3.1%$107/sqft
    Source: eWebEngine #3799895 Report a problem
    10/26/2008Listed for sale$650,000$110/sqft
    Source: eWebEngine #3799895 Report a problem
    9/18/2008Listing removed$650,000$110/sqft
    Source: eWebEngine #3740900 Report a problem
    7/12/2008Price change$650,000+0%$110/sqft
    Source: eWebEngine #3740900 Report a problem
    6/5/2008Listed for sale$649,900+766.5%$110/sqft
    Source: eWebEngine #3740900 Report a problem
    10/5/2004Sold$75,000$13/sqft
    Source: Public Record Report a problem

    Public tax history

    YearProperty taxesTax assessment
    2024$9,419 +20.9%$346,004 +33.9%
    2023$7,789 -0.7%$258,356
    2022$7,841 0%$258,356
    2021$7,841 +214%$258,356 +11.7%
    2020$2,497 $231,368
    2019$2,497 $231,368
    2018$2,497 $231,368
    2017$2,497 +17%$231,368 +3.6%
    2016$2,134 -6.7%$223,400
    2015$2,288 -64.1%$223,400
    2014$6,375 -4.8%$223,400
    2013$6,693 -0.8%$223,400
    2012$6,749 -0.2%$223,400
    2011$6,760 -4.2%$223,400 -12.2%
    2010$7,054 $254,332
    2009$7,054 -6.8%$254,332
    2006$7,566 +1166.6%$254,332 +1171.7%
    2005$597 $20,000
    2004$597 $20,000
    2003$597 $20,000
    2002$597 $20,000

    Find assessor info on the county website

    Neighborhood: 30101

    Nearby schools

    GreatSchools rating
    Schools provided by the listing agent
    • Elementary: Picketts Mill
    • Middle: Durham
    • High: Allatoona

    Source: The MLS. This data may not be complete. We recommend contacting the local school district to confirm school assignments for this home.

    Get a cash offer in 3 minutes
    Find out how much your home could sell for in as little as 3 minutes with a no-obligation cash offer.
    Estimated market value
    $1,015,200
    Get a cash offer in 3 minutes
    Find out how much your home could sell for in as little as 3 minutes with a no-obligation cash offer.
    Estimated market value
    $1,015,200