Skip main navigation
Off market
  • $572,500

    5905 Boulder Way #5905, Wappingers Falls, NY 12590

    3beds
    2,827sqft
    Townhouse
    Built in 2004
    -- sqft lot
    $572,500 Zestimate®
    $203/sqft
    $3,678 Estimated rent

    Home value

    $572,500

    $532,000 - $618,000

    $3,678/mo

    Zestimate® history
    Loading...

    Owner options

    List your home for rent

    $3,678/mo

    Rent Zestimate®

    Find your next renter with Zillow Rental Manager. Plus, with online applications, you can quickly screen prospective tenants – for free.

    Learn more

    $3,678/mo

    Rent Zestimate®

    Refinance and save

    $4,074/mo

    Est. payment

    Refinancing to a lower rate could help reduce your monthly payments and save thousands over the life of the loan.

    See today's rates

    $4,074/mo

    Est. payment

    Explore your selling options

    Work with a Zillow partner agent

    Leverage their expertise and Zillow's premium Showcase listings to get your home seen by more buyers.

    Get started

    List with your own agent

    Get your home in front of millions of buyers by listing it on Zillow.

    Learn how to do it

    Sell it yourself

    Take full control of how buyers see your home on Zillow by listing For Sale by Owner (FSBO).

    List your home

    What's special

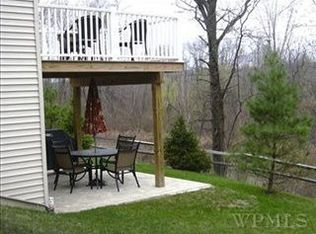
    THIS LARGE 3 BEDROOM TOWNHOUSE HAS SO MUCH TO OFFER. WHEN YOU FIRST ENTER THE HOME YOU WILL SEE WHY THIS IS THE HOME FOR YOUR FAMILY. THE SPACIOUS FOYER FLOWS INTO THE OPEN LAYOUT OF THE LIVING/DINING ROOM. BRAND NEW HARDWOOD FLOOR HAVE JUST BEEN INSTALLED. THE LARGE EAT-IN KITCHEN OFFERS NEW TILE AND PRIVATE VIEW FROM THE SLIDING DOOR. THE OWNER IS OFFERING $2000 CREDIT TOWARDS GRANITE OR STAINLESS STEEL APPLIANCES. UPDATED HALF BATH COMPLETE THIS LEVEL. THE UPPER LEVEL HAS BRAND NEW CARPETS. AN OVERSIZED MATER SUITE OFFER LARGE WINDOWS WITH PRIVATE VIEWS. MASTER BATH HAS JUST BEEN UPDATED WITH DOUBLE VANITY/MATCHING MIRRORS WITH HIGH-END FINISHING. 2 MORE BEDROOMS, ANOTHER FULL BATHROOM, LAUNDRY AND ATTIC ACCESS COMPLETED THIS LEVEL. LOWER LEVEL OFFERS WALK-OUT TO BACK YARD AND PATIO. ROUGH-IN PLUMBING IS INSTALLED FOR BATHROOM. IT WOULDN'T TAKE MUCH TO FINISH THIS SPACE. ATTACHED ONE CAR GARAGE W/BLACKTOP DRIVE. THIS COMPLEX OFFERS CLUBHOUSE WITH LARGE IN-GROUND POOL, TENNIS COURTS AND MUCH MORE.

    This property is off market, which means it's not currently listed for sale or rent on Zillow. This may be different from what's available on other websites or public sources.
    Facts & features

    Interior

    Bedrooms & bathrooms
    • Bedrooms: 3
    • Bathrooms: 3
    • Full bathrooms: 2
    • 1/2 bathrooms: 1
    Heating
    • Forced air, Gas
    Cooling
    • Central
    Appliances
    • Included: Dishwasher, Microwave, Range / Oven, Refrigerator
    Features
    • Flooring: Tile, Carpet, Concrete, Hardwood
    • Has fireplace: Yes
    Interior area
    • Total interior livable area: 2,827 sqft

    Property

    Parking
    • Parking features: Garage - Attached
    Features
    • Exterior features: Stone, Vinyl
    • Has view: Yes
    • View description: Park
    Details
    • Parcel number: 13308900595500089339420000

    Construction

    Type & style
    • Home type: Townhouse
    Materials
    • Roof: Asphalt
    Condition
    • Year built: 2004

    Community & neighborhood

    Location
    • Region: Wappingers Falls

    HOA & financial

    HOA
    • Has HOA: Yes
    • HOA fee: $151 monthly

    Price history

    DateEventPrice
    9/20/2016Listing removed$310,000$110/sqft
    Source: WEICHERT, REALTORS FK #348810 Report a problem
    7/28/2016Pending sale$310,000$110/sqft
    Source: WEICHERT, REALTORS FK #348810 Report a problem
    5/16/2016Price change$310,000-1.3%$110/sqft
    Source: Weichert Realtors #348810 Report a problem
    9/28/2015Listed for sale$314,000$111/sqft
    Source: CLICKIT REALTY CA #344696 Report a problem

    Public tax history

    Tax history is unavailable.

    Find assessor info on the county website

    Neighborhood: 12590

    Nearby schools

    GreatSchools rating
    Schools provided by the listing agent
    • Elementary: Glenham School
    • Middle: Rombout Middle School
    • High: Beacon High School
    • District: Beacon City

    Source: The MLS. This data may not be complete. We recommend contacting the local school district to confirm school assignments for this home.

    Get a cash offer in 3 minutes
    Find out how much your home could sell for in as little as 3 minutes with a no-obligation cash offer.
    Estimated market value
    $572,500
    Get a cash offer in 3 minutes
    Find out how much your home could sell for in as little as 3 minutes with a no-obligation cash offer.
    Estimated market value
    $572,500