Skip main navigation
Off market
  • $330,300

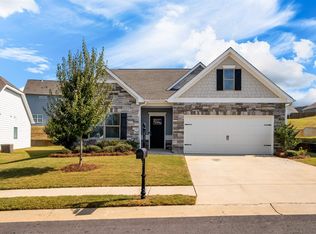
    5866 Horizons Pkwy, Pell City, AL 35128

    3beds
    2baths
    2,050sqft
    SingleFamily
    Built in 2020
    6,969 Square Feet Lot
    $330,300 Zestimate®
    $161/sqft
    $2,001 Estimated rent

    Home value

    $330,300

    $314,000 - $347,000

    $2,001/mo

    Zestimate® history
    Loading
    Loading...

    Owner options

    List your home for rent

    $2,001/mo

    Rent Zestimate®

    Find your next renter with Zillow Rental Manager. Plus, with online applications, you can quickly screen prospective tenants – for free.

    Learn more

    $2,001/mo

    Rent Zestimate®

    Refinance and save

    $1,915/mo

    Est. payment

    Refinancing to a lower rate could help reduce your monthly payments and save thousands over the life of the loan.

    See today's rates

    $1,915/mo

    Est. payment

    Explore your selling options

    Work with a Zillow partner agent

    Leverage their expertise and Zillow's premium Showcase listings to get your home seen by more buyers.

    Get started

    List with your own agent

    Get your home in front of millions of buyers by listing it on Zillow.

    Learn how to do it

    Sell it yourself

    Take full control of how buyers see your home on Zillow by listing For Sale by Owner (FSBO).

    List your home

    What's special

    Ready January 2021!! Corner lot!! The Lanier offers Flexible one-level living, punctuated by a light-filled sunroom dining area with views of the backyard and access to a covered patio. An adjacent open kitchen with central island overlooks the spacious family room. For added living space, the third bedroom can be converted to a study with french doors. The owner's suite, tucked away at the back of the home, feels like a private sanctuary with its spa-like bath and sizable walk-in closet. A conveniently located and extra large laundry room enhances everyday living. If needed, a second floor bedroom and bath are available. This neighborhood offers community lake access with breath taking views of Lake Logan Martin from the exclusive neighborhood club house and pool area.

    This property is off market, which means it's not currently listed for sale or rent on Zillow. This may be different from what's available on other websites or public sources.

    Facts & features

    Interior

    Bedrooms & bathrooms
    • Bedrooms: 3
    • Bathrooms: 2
    Cooling
    • Central
    Appliances
    • Included: Dishwasher, Microwave, Refrigerator
    • Laundry: Laundry Room, Washer Hookup, Electric Dryer Hookup, Main Level
    Features
    • Breakfast Bar, Kitchen Island, Pantry, Security System, Recessed Lighting, Walk-In Closet(s), Separate Shower, Stone Counters, Soaking Tub, Split Bedroom, Tub/Shower Combo, Smooth Ceilings, 9 Feet +, Separate Vanities, Split Bedrooms
    • Flooring: Carpet, Linoleum / Vinyl
    • Windows: Window Treatments
    • Attic: Pull Down Stairs
    Interior area
    • Structure area source: Per Building Plan
    • Total interior livable area: 2,050 sqft

    Property

    Parking
    • Total spaces: 2
    • Parking features: Carport
    Features
    • Exterior features: Vinyl
    • Pool features: In Ground
    • Has view: Yes
    • View description: Water
    • Has water view: Yes
    • Water view: Water
    • Body of water: LOGAN MARTIN
    Lot
    • Size: 6,969 sqft
    • Features: Corner Lot, Subdivided

    Construction

    Type & style
    • Home type: SingleFamily
    Condition
    • Year built: 2020

    Utilities & green energy

    • Sewer: Connected
    • Water: Public

    Community & neighborhood

    Security
    • Security features: Security System
    Location
    • Region: Pell City

    HOA & financial

    HOA
    • Has HOA: Yes
    • HOA fee: $50 monthly
    • Amenities included: Clubhouse, Water Access, Fishing, Street Lights, Boat Launch, Boats-Motorized Allowed, Skiing Allowed, Swimming Allowed
    • Services included: Maintenance Grounds

    Other

    Other facts
    • View: Lake
    • ViewYN: true
    • WaterSource: Public
    • Flooring: Carpet, Vinyl
    • Appliances: Dishwasher, Refrigerator, Microwave, Electric Water Heater, Stainless Steel Appliance(s), Stove-Gas
    • GarageYN: true
    • CarportYN: true
    • HeatingYN: true
    • CoolingYN: true
    • FoundationDetails: Slab
    • CommunityFeatures: Clubhouse, Fishing, Street Lights, Boat Launch, Boats-Motorized Allowed, Skiing Allowed, Swimming Allowed
    • AssociationFeeIncludes: Maintenance Grounds
    • ConstructionMaterials: Vinyl Siding
    • LotFeatures: Corner Lot, Subdivided
    • InteriorFeatures: Breakfast Bar, Kitchen Island, Pantry, Security System, Recessed Lighting, Walk-In Closet(s), Separate Shower, Stone Counters, Soaking Tub, Split Bedroom, Tub/Shower Combo, Smooth Ceilings, 9 Feet +, Separate Vanities, Split Bedrooms
    • YearBuiltDetails: Under Construction
    • PoolFeatures: In Ground
    • Cooling: Central Air
    • SecurityFeatures: Security System
    • LaundryFeatures: Laundry Room, Washer Hookup, Electric Dryer Hookup, Main Level
    • ExteriorFeatures: Lighting
    • AssociationAmenities: Clubhouse, Water Access, Fishing, Street Lights, Boat Launch, Boats-Motorized Allowed, Skiing Allowed, Swimming Allowed
    • WindowFeatures: Window Treatments
    • Attic: Pull Down Stairs
    • RoomKitchenLevel: First
    • RoomMasterBedroomLevel: First
    • RoomDiningRoomLevel: First
    • RoomLivingRoomLevel: First
    • RoomMasterBathroomLevel: First
    • Sewer: Connected
    • ParkingFeatures: Parking (MLVL)
    • BuildingAreaSource: Per Building Plan
    • LivingAreaSource: Per Building Plan
    • WaterBodyName: LOGAN MARTIN
    • CoListAgentEmail: mgreene@hometownproperties.com
    • CoListAgentFullName: Michelle Greene
    • MlsStatus: Contingent

    Price history

    DateEventPrice
    4/17/2023Sold$318,500-6.3%$155/sqft
    Source: GALMLS #1346806 Report a problem
    3/6/2023Contingent$340,000$166/sqft
    Source: GALMLS #1346806 Report a problem
    3/1/2023Listed for sale$340,000+25.7%$166/sqft
    Source: GALMLS #1346806 Report a problem
    2/18/2021Sold$270,495$132/sqft
    Source: GALMLS #899456 Report a problem

    Public tax history

    Tax history is unavailable.

    Neighborhood: 35128

    Nearby schools

    GreatSchools rating
    Schools provided by the listing agent
    • Elementary: COOSA VALLEY
    • Middle: DURAN
    • High: PELL CITY

    Source: The MLS. This data may not be complete. We recommend contacting the local school district to confirm school assignments for this home.

    Get a cash offer in 3 minutes
    Find out how much your home could sell for in as little as 3 minutes with a no-obligation cash offer.
    Estimated market value
    $330,300
    Get a cash offer in 3 minutes
    Find out how much your home could sell for in as little as 3 minutes with a no-obligation cash offer.
    Estimated market value
    $330,300