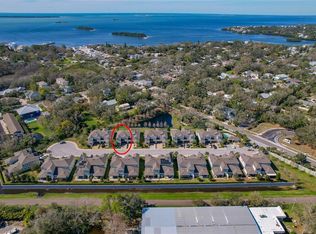
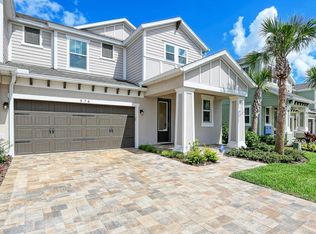
Welcome to your new oasis nestled in the heart of the coastal town of Ozona, Florida, where the air is pure and life is lived to the fullest! This stunning townhouse invites you to indulge in a lifestyle of luxury and convenience, surrounded by the beauty of nature and the charm of a vibrant community. An Amazing Coastal Location, but NOT in a flood zone, so no flood insurance needed!! Step inside this hidden gem, built in 2019, and discover a world of comfort and sophistication. Featuring 4 bedrooms and 3.5 bathrooms across 2,493 sq. ft., this home offers ample space for relaxation and entertainment. As you enter, you'll be greeted by soaring 9'4" ceilings and luxury vinyl plank floors that lead you through the grand living room downstairs, perfect for hosting gatherings with loved ones. The chef in you will delight in the custom, hardwood kitchen cabinets, complemented by quartz countertops and Bosch appliances. The custom, shimmering waterfall ceramic tile backsplash adds a touch of elegance, while the brushed nickel nautical lighting creates a warm and inviting ambiance. With a fully equipped laundry room featuring added storage and a Speed Queen washer and dryer, chores become a breeze. Unwind in the primary bedroom suite, conveniently located on the first floor, featuring tray ceilings and a luxurious ensuite bath. Upstairs, you'll find a second ensuite bedroom with a full bath, ideal for guests or family members. You will also have two additional spare bedrooms with ample storage and a very spacious and multi-functional 12’x18’ bonus room. Crown molding and plantation shutters add a touch of sophistication throughout the home. Step outside to your private oasis and admire the serene pond view from the screened-in and expanded lanai. Custom-built, roll-down shades provide shade and privacy, while the added sun and BBQ patio with brick pavers beckon you to soak up the Florida sunshine. Fully equipped with a 220-volt, golf cart charging outlet, this home is ready to accommodate your outdoor adventures. Located in one of the best school districts in the state, this home offers not only luxury but also peace of mind. With hurricane-resistant windows bolted to block with steel encasement and a whole-home "Big Blue" water filtration system, safety and comfort are paramount. But the perks don't stop there. Enjoy access to community amenities, including a pool, cabana, and showers, as well as walkability to the 45-mile Pinellas Trail, Ozona restaurants, shops, live music, and taverns. Ride your golf cart to Downtown Palm Harbor or go for a Bike Ride to nearby Downtown Dunedin and the famous Sponge Docks in Tarpon Springs for endless opportunities for exploration and entertainment. And of course, you can not forget the main reason we all live here with the World-Famous and Award-Winning Gulf Coast White Sandy Beaches! Don't miss out on the opportunity to make this coastal retreat your own. With its prime location and impeccable features, 586 Ozona Village Drive is more than just a home ~ it's a lifestyle. Schedule your private tour today so you can start living your Best Florida Lifestyle!
Sold for $775,000
$775,000
586 Ozona Village Dr, Palm Harbor, FL 34683
4beds
2,493sqft
Townhouse
Built in 2019
3,772 Square Feet Lot
$773,600 Zestimate®
$311/sqft
$4,209 Estimated rent
Home value
$773,600
$712,000 - $843,000
$4,209/mo
Zestimate® history
Owner options
List your home for rent
$4,209/mo
Rent Zestimate®
Find your next renter with Zillow Rental Manager. Plus, with online applications, you can quickly screen prospective tenants – for free.
$4,209/mo
Rent Zestimate®
Refinance and save
$5,828/mo
Est. payment
Refinancing to a lower rate could help reduce your monthly payments and save thousands over the life of the loan.
$5,828/mo
Est. payment
Explore your selling options
Work with a Zillow partner agent
Leverage their expertise and Zillow's premium Showcase listings to get your home seen by more buyers.
Get startedList with your own agent
Get your home in front of millions of buyers by listing it on Zillow.
Learn how to do itSell it yourself
Take full control of how buyers see your home on Zillow by listing For Sale by Owner (FSBO).
List your homeWhat's special
Zillow last checked:
Listing updated:
Listing Provided by:
Christina Devine 813-486-6639,
COASTAL PROPERTIES GROUP INTERNATIONAL 727-493-1555
Bought with:
Christina Devine, 3174306
COASTAL PROPERTIES GROUP INTERNATIONAL
Source: Stellar MLS,MLS#: U8238099 Originating MLS: Pinellas Suncoast
Originating MLS: Pinellas Suncoast
Facts & features
Interior
Bedrooms & bathrooms
- Bedrooms: 4
- Bathrooms: 4
- Full bathrooms: 3
- 1/2 bathrooms: 1
Primary bedroom
- Features: En Suite Bathroom, Walk-In Closet(s)
- Level: First
- Dimensions: 14x16
Bedroom 2
- Features: En Suite Bathroom, Walk-In Closet(s)
- Level: Second
- Dimensions: 12x14
Bedroom 3
- Features: Walk-In Closet(s)
- Level: Second
- Dimensions: 12x12
Bedroom 4
- Features: Walk-In Closet(s)
- Level: Second
- Dimensions: 10x12
Balcony porch lanai
- Level: First
- Dimensions: 11x18
Bonus room
- Features: No Closet
- Level: Second
- Dimensions: 12x18
Dining room
- Level: First
- Dimensions: 7x15
Kitchen
- Level: First
- Dimensions: 10x15
Laundry
- Level: First
- Dimensions: 5x6
Living room
- Level: First
- Dimensions: 16x16
Heating
- Central, Electric
Cooling
- Central Air
Appliances
- Included: Dishwasher, Dryer, Electric Water Heater, Microwave, Range, Range Hood, Refrigerator, Washer, Water Purifier
- Laundry: Inside, Laundry Room
Features
- Ceiling Fan(s), Crown Molding, High Ceilings, Kitchen/Family Room Combo, Living Room/Dining Room Combo, Open Floorplan, Primary Bedroom Main Floor, Solid Surface Counters, Solid Wood Cabinets, Split Bedroom, Tray Ceiling(s), Walk-In Closet(s)
- Flooring: Vinyl
- Windows: Drapes, Rods, Shutters, Window Treatments, Hurricane Shutters
- Has fireplace: No
- Common walls with other units/homes: Corner Unit,End Unit
Interior area
- Total structure area: 2,493
- Total interior livable area: 2,493 sqft
Property
Parking
- Total spaces: 2
- Parking features: Garage - Attached
- Attached garage spaces: 2
- Details: Garage Dimensions: 19x20
Features
- Levels: Two
- Stories: 2
- Patio & porch: Covered, Front Porch, Rear Porch, Screened
- Exterior features: Rain Gutters, Sidewalk
- Has view: Yes
- View description: Trees/Woods, Water, Pond
- Has water view: Yes
- Water view: Water,Pond
- Waterfront features: Pond
Lot
- Size: 3,772 sqft
- Features: Conservation Area, Landscaped, Near Golf Course, Near Marina, Sidewalk, Street Dead-End
- Residential vegetation: Trees/Landscaped
Details
- Parcel number: 112815651470000070
- Special conditions: None
Construction
Type & style
- Home type: Townhouse
- Property subtype: Townhouse
Materials
- Block, Stucco, Wood Frame
- Foundation: Slab
- Roof: Shingle
Condition
- New construction: No
- Year built: 2019
Utilities & green energy
- Sewer: Public Sewer
- Water: Public
- Utilities for property: BB/HS Internet Available, Cable Available, Electricity Available, Public, Sewer Connected, Street Lights, Water Available
Community & neighborhood
Community
- Community features: Pool, Sidewalks
Location
- Region: Palm Harbor
- Subdivision: OZONA VILLAGE OF PALM HARBOR
HOA & financial
HOA
- Has HOA: Yes
- HOA fee: $550 monthly
- Services included: Community Pool, Insurance, Maintenance Structure, Maintenance Grounds, Sewer, Water
- Association name: Frank Parrish
- Association phone: 727-799-0031
Other fees
- Pet fee: $0 monthly
Other financial information
- Total actual rent: 0
Other
Other facts
- Listing terms: Cash,Conventional
- Ownership: Fee Simple
- Road surface type: Paved
Price history
| Date | Event | Price |
|---|---|---|
| 3/25/2026 | Sold | $775,000-1.3%$311/sqft |
Source: Public Record Report a problem | ||
| 2/19/2026 | Pending sale | $785,000$315/sqft |
Source: Owner Report a problem | ||
| 8/12/2025 | Price change | $785,000-0.6%$315/sqft |
Source: Owner Report a problem | ||
| 4/25/2025 | Listed for sale | $790,000$317/sqft |
Source: Owner Report a problem | ||
| 1/23/2025 | Listing removed | -- |
Source: Owner Report a problem | ||
| 11/22/2024 | Price change | $790,000-0.6%$317/sqft |
Source: Owner Report a problem | ||
| 10/3/2024 | Listed for sale | $795,000$319/sqft |
Source: Owner Report a problem | ||
| 9/28/2024 | Listing removed | $795,000$319/sqft |
Source:  Stellar MLS #U8255660 Report a problem Stellar MLS #U8255660 Report a problem | ||
| 9/1/2024 | Listed for sale | $795,000-0.5%$319/sqft |
Source: Stellar MLS #U8255660 Report a problem | ||
| 8/28/2024 | Listing removed | -- |
Source: Owner Report a problem | ||
| 8/16/2024 | Price change | $799,000-0.1%$320/sqft |
Source: Owner Report a problem | ||
| 8/9/2024 | Listed for sale | $799,999$321/sqft |
Source: Owner Report a problem | ||
| 8/6/2024 | Pending sale | $799,999$321/sqft |
Source: Owner Report a problem | ||
| 7/19/2024 | Listed for sale | $799,999+1.7%$321/sqft |
Source: Owner Report a problem | ||
| 5/16/2024 | Sold | $787,000-1.5%$316/sqft |
Source: Stellar MLS #U8238099 Report a problem | ||
| 4/15/2024 | Pending sale | $799,000$320/sqft |
Source: Stellar MLS #U8238099 Report a problem | ||
| 4/11/2024 | Listed for sale | $799,000+65.9%$320/sqft |
Source: Stellar MLS #U8238099 Report a problem | ||
| 6/6/2019 | Sold | $481,535$193/sqft |
Source: Public Record Report a problem | ||
Public tax history
| Year | Property taxes | Tax assessment |
|---|---|---|
| 2024 | $7,385 +1.5% | $453,098 +3% |
| 2023 | $7,279 +2.7% | $439,901 +3% |
| 2022 | $7,089 -1.4% | $427,088 +3% |
| 2021 | $7,187 +0.2% | $414,649 +1.4% |
| 2020 | $7,176 +1351.5% | $408,924 +1503.6% |
| 2019 | $494 | $25,500 |
| 2018 | $494 | $25,500 |
Find assessor info on the county website
Neighborhood: 34683
Nearby schools
GreatSchools rating
- 10/10Ozona Elementary SchoolGrades: PK-5Distance: 0.2 mi
- 5/10Palm Harbor Middle SchoolGrades: 6-8Distance: 1.3 mi
- 8/10Palm Harbor University High SchoolGrades: 9-12Distance: 1.4 mi
Schools provided by the listing agent
- Elementary: Ozona Elementary-PN
- Middle: Palm Harbor Middle-PN
- High: Palm Harbor Univ High-PN
Source: Stellar MLS. This data may not be complete. We recommend contacting the local school district to confirm school assignments for this home.
Get a cash offer in 3 minutes
Find out how much your home could sell for in as little as 3 minutes with a no-obligation cash offer.
Estimated market value
$773,600
Get a cash offer in 3 minutes
Find out how much your home could sell for in as little as 3 minutes with a no-obligation cash offer.
Estimated market value
$773,600
- Florida
- Pinellas County
- Palm Harbor
- 34683
- 586 Ozona Village Dr
Nearby cities
Nearby zip codes
Other Palm Harbor Topics
